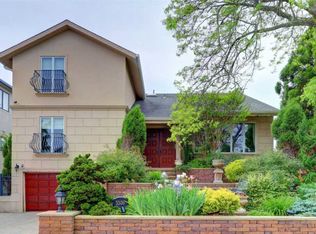
Welcome To Paradise In This Open Bay 4 Bedroom, 3.5 Bathroom Colonial, Boasting An Open Floor Plan, Chef Inspired Kitchen With Stainless Steel Appliances & Large Center Island! An Elegant Formal Dining Room, Large Den & Living Room Are Perfect For Everyday Living Or Entertaining Guests With Its Own Custom Bar! Walls Of Windows & Sliding Doors Provide Direct Access To The Bayfront Exposure With Western Sunset Exposure, Heated & In-Ground Saltwater Pool With Waterfalls & A Private Floating Dock! A Large Paver Patio & Beautiful Trex Decking Allows Space For Outdoor Dining Or Relaxing In The Sunshine! Upstairs You’ll Find 4 Large Bedrooms & 2 Full Bathrooms, Including A Primary En-Suite With Oversized Custom Closets! Additionally Boasting A Full Finished Basement With TV Area, Playroom, Home Gym/Office & Full Bathroom, All With Access To A 1.5 Car Garage! Enjoy The Comforts Of Central Air Conditioning, Gas Cooking/Heat, Paver Driveway & Walkway, As Well As A Manicured & Professionally Landscaped Garden! With Easy Access To Beaches, Waterfront Dining, Jones Beach & Fire Island, This Home In Bellmore Is A Boaters Delight!
Sold for $2,349,000
Zillow last checked:
Listing updated:
Bought with:
Joan L. Kish, 10401262350
Coldwell Banker American Homes
Source: OneKey® MLS as distributed by MLS GRID,MLS#: 1017810
Price history
| Date | Event | Price |
|---|---|---|
| 8/31/2026 | Sold | $2,349,000$702/sqft |
Source:  OneKey® MLS as distributed by MLS GRID #1017810 Report a problem OneKey® MLS as distributed by MLS GRID #1017810 Report a problem | ||
| 7/10/2026 | Pending sale | $2,349,000$702/sqft |
Source: OneKey® MLS as distributed by MLS GRID #1017810 Report a problem | ||
| 6/25/2026 | Listed for sale | $2,349,000-6%$702/sqft |
Source: OneKey® MLS as distributed by MLS GRID #1017810 Report a problem | ||
| 10/28/2022 | Listing removed | -- |
Source: OneKey® MLS as distributed by MLS GRID #3423276 Report a problem | ||
| 8/12/2022 | Listed for sale | $2,500,000+49.3%$747/sqft |
Source: OneKey® MLS as distributed by MLS GRID #3423276 Report a problem | ||
| 10/26/2005 | Sold | $1,675,000$501/sqft |
Source: Public Record Report a problem | ||

Get a cash offer in 3 minutes
Find out how much your home could sell for in as little as 3 minutes with a no-obligation cash offer.
Estimated market value
$2,359,100
