Skip main navigation
Sold for $343,900
  • Listed by: REDFIN • MICHELE HERRING • Contact: 909-528-6276
    Bought with: KELLER WILLIAMS REALTY
    $343,900

    3294 Little Mountain Dr APT C, San Bernardino, CA 92405

    2beds
    1,124sqft
    Condominium
    Built in 1981
    -- sqft lot
    $348,400 Zestimate®
    $306/sqft
    $2,289 Estimated rent

    Home value

    $348,400

    $331,000 - $366,000

    $2,289/mo

    Zestimate® history
    Loading
    Loading...

    Owner options

    List your home for rent

    $2,289/mo

    Rent Zestimate®

    Find your next renter with Zillow Rental Manager. Plus, with online applications, you can quickly screen prospective tenants – for free.

    Learn more

    $2,289/mo

    Rent Zestimate®

    Refinance and save

    $2,563/mo

    Est. payment

    Refinancing to a lower rate could help reduce your monthly payments and save thousands over the life of the loan.

    See today's rates

    $2,563/mo

    Est. payment

    Explore your selling options

    Work with a Zillow partner agent

    Leverage their expertise and Zillow's premium Showcase listings to get your home seen by more buyers.

    Get started

    List with your own agent

    Get your home in front of millions of buyers by listing it on Zillow.

    Learn how to do it

    Sell it yourself

    Take full control of how buyers see your home on Zillow by listing For Sale by Owner (FSBO).

    List your home

    What's special

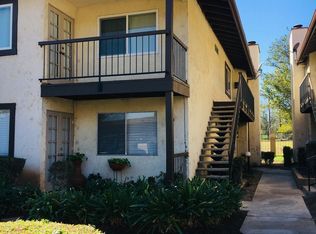
    Welcome to your charming abode nestled in the picturesque Fairway Park community of San Bernardino! This delightful single-story condo boasts 2 bedrooms, 1.75 bathrooms, and captivating golf course vistas from its ground-level setting. Enter inside to discover a tastefully updated kitchen and a cozy fireplace adorning the inviting living room. Step into a realm of refined elegance with freshly laid laminate (SPC) flooring and sumptuous carpeting adorning every inch of this inviting space. The kitchen stands as a testament to modern luxury, showcasing a brand-new ensemble of stainless steel appliances - stove/range, microwave, and dishwasher - set against the backdrop of exquisite quartz countertops, a sophisticated departure from the commonplace granite. Retreat to the primary bathroom, where a spacious walk-in closet, dual vanity and a luxurious walk-in shower await your relaxation. Sliding doors beckon you to step out onto the tranquil outdoor patio, ideal for al fresco dining or simply basking in the serene surroundings. Additional features include a convenient laundry closet and an assigned carport parking plus guest parking. Moreover, the convenience extends beyond the interior, with two additional storage closets nestled outside the condo, offering surplus space to neatly stow belongings and streamline everyday living. Plus, indulge in the array of community amenities such as a sparkling swimming pool and rejuvenating spa. Embrace the leisurely lifestyle with leisurely strolls to the nearby Shandin Hills Golf Club and Blair Park. With easy access to schools, shopping destinations, and the 215 freeway, every convenience is within reach. Experience the epitome of comfortable living in this Fairway Park gem – your perfect retreat awaits!

    Zillow last checked:

    Listing updated:

    Listed by:

    MICHELE HERRING DRE #01506688 909-528-6276,

    REDFIN

    Bought with:

    JAMES KELLEY, DRE #01963137

    KELLER WILLIAMS REALTY

    Source: CRMLS,MLS#: IV24161252MLS LogoOriginating MLS: California Regional MLS

    Facts & features

    Interior

    Bedrooms & bathrooms
    • Bedrooms: 2
    • Bathrooms: 2
    • Full bathrooms: 1
    • 3/4 bathrooms: 1
    • Main level bathrooms: 2
    • Main level bedrooms: 2
    Rooms
    • Room types: Bedroom, Living Room, Primary Bathroom, Primary Bedroom
    Primary bedroom
    • Features: Main Level Primary
    Bedroom
    • Features: All Bedrooms Down
    Bedroom
    • Features: Bedroom on Main Level
    Bathroom
    • Features: Tub Shower
    Kitchen
    • Features: Laminate Counters, Solid Surface Counters
    Heating
    • Central
    Cooling
    • Central Air, Electric
    Appliances
    • Included: Convection Oven, Dishwasher, Disposal, Gas Oven, Gas Range, Gas Water Heater, Microwave, Water To Refrigerator, Water Heater
    • Laundry: In Kitchen
    Features
    • Ceiling Fan(s), High Ceilings, Open Floorplan, Quartz Counters, Recessed Lighting, Storage, Unfurnished, All Bedrooms Down, Bedroom on Main Level, Main Level Primary
    • Flooring: Carpet, Laminate, Vinyl
    • Doors: Sliding Doors
    • Has fireplace: Yes
    • Fireplace features: Gas, Living Room
    • Common walls with other units/homes: 2+ Common Walls,End Unit
    Interior area
    • Total interior livable area: 1,124 sqft

    Property

    Parking
    • Total spaces: 2
    • Parking features: Garage
    • Garage spaces: 2
    Accessibility
    • Accessibility features: Parking
    Features
    • Levels: One
    • Stories: 1
    • Entry location: Front
    • Patio & porch: Concrete
    • Exterior features: Lighting
    • Pool features: Association
    • Has spa: Yes
    • Spa features: Association
    • Fencing: Wrought Iron
    • Has view: Yes
    • View description: Golf Course
    Lot
    • Size: 1,124 Square Feet
    • Features: Landscaped
    Details
    • Additional structures: Storage
    • Parcel number: 0148292060000
    • Special conditions: Standard

    Construction

    Type & style
    • Home type: Condo
    • Architectural style: Modern
    • Property subtype: Condominium
    • Attached to another structure: Yes
    Materials
    • Stucco
    • Foundation: Slab
    Condition
    • Turnkey
    • New construction: No
    • Year built: 1981

    Utilities & green energy

    • Electric: Electricity - On Property
    • Sewer: Public Sewer
    • Water: Public
    • Utilities for property: Cable Available, Electricity Connected, Natural Gas Available, Sewer Connected

    Community & HOA

    Community
    • Features: Curbs, Dog Park, Park, Suburban
    HOA
    • Has HOA: Yes
    • Amenities included: Maintenance Grounds, Pool, Spa/Hot Tub, Trash
    • HOA fee: $380 monthly
    • HOA name: Fairway Park
    • HOA phone: 626-967-7921
    Location
    • Region: San Bernardino

    Financial & listing details

    • Price per square foot: $306/sqft
    • Tax assessed value: $350,778
    • Date on market: 8/17/2024
    • Cumulative days on market: 32 days
    • Listing terms: Cash to New Loan,Conventional,1031 Exchange,FHA
    • Road surface type: Paved

    Price history

    DateEventPrice
    11/6/2024Sold$343,900+398.4%$306/sqft
    Source: CRMLS #IV24161252 Report a problem
    4/9/2015Listing removed$1,150$1/sqft
    Source: CENTURY 21 TOWN & COUNTRY #EV15060299 Report a problem
    3/24/2015Listed for rent$1,150+4.5%$1/sqft
    Source: CENTURY 21 TOWN & COUNTRY #EV15060299 Report a problem
    4/13/2011Listing removed$1,100$1/sqft
    Source: CENTURY 21 LOIS LAUER RED #E11011398 Report a problem
    4/4/2011Price change$1,100-2.2%$1/sqft
    Source: CENTURY 21 LOIS LAUER RED #E11011398 Report a problem
    1/31/2011Listed for rent$1,125$1/sqft
    Source: Century 21 Lois Lauer Realty #E11011398 Report a problem
    9/14/2010Sold$69,000+1.2%$61/sqft
    Source: Public Record Report a problem
    7/14/2010Listed for sale$68,200-69.2%$61/sqft
    Source: Goodman Dean Corp.R.E.Services #P743207 Report a problem
    4/16/2010Sold$221,495+6.7%$197/sqft
    Source: Public Record Report a problem
    11/15/2005Sold$207,500$185/sqft
    Source: Public Record Report a problem

    Public tax history

    YearProperty taxesTax assessment
    2026-- $350,778 +2%
    2025$4,458 +254.4%$343,900 +296.8%
    2024$1,258 +2.6%$86,670 +2%
    2023$1,226 +0.1%$84,971 +2%
    2022$1,224 +0.1%$83,305 +2%
    2021$1,223 +0%$81,671 +1%
    2020$1,223 +2.7%$80,833 +2%
    2019$1,190 +102.1%$79,248 +2%
    2018$589 -48.4%$77,694 +2%
    2017$1,142 $76,170 +2%
    2016$1,142 +3.1%$74,677 +1.5%
    2015$1,108 +13.4%$73,555 +2%
    2014$977 $72,114 +0.5%
    2013-- $71,788 +2%
    2012-- $70,380 +2%
    2011-- $69,000 +21.1%
    2010-- $57,000 -43%
    2009-- $100,000 -53.7%
    2008-- $215,884 +2%
    2007-- $211,651 +2%
    2006-- $207,500 +113.9%
    2005-- $97,011 +2%
    2004-- $95,109 +26.8%
    2003-- $75,000 +50%
    2002-- $50,000
    2001-- $50,000
    2000-- $50,000
    Find assessor info on the county website

    Neighborhood: Hudson

    Nearby schools

    GreatSchools rating
    Get a cash offer in 3 minutes
    Find out how much your home could sell for in as little as 3 minutes with a no-obligation cash offer.
    Estimated market value
    $348,400
    Get a cash offer in 3 minutes
    Find out how much your home could sell for in as little as 3 minutes with a no-obligation cash offer.
    Estimated market value
    $348,400