Have you dreamed of an updated farmhouse on over an acre of land? Welcome to 3294 Marshland Rd with plenty of room for the country lifestyle you've been dreaming of. This 2021 triplewide Lulamae model by Bucaneer Homes measures 32' x 68', is beautifully updated, and has the perfect open floor plan for comfortable living. Bonus features include a workspace tucked conveniently off of a main hallway, large working island in the kitchen with seating, utility sink in the large laundry room, custom walk in shower and stand-alone soaking tub in the primary suite bathroom, and more! At 1.11 acres of land, you will have plenty of room to stretch your legs. The backyard is already fenced in for the kids and fur babies to enjoy, and there is ample room for parking all of your recreational toys. Out back is a custom built 10' x 16' storage shed that could also be used as a workshop or hobby shed. For added peace of mind (and lower utility expenses), the seller has just had a new pressure tank installed on the private well system and had the septic system inspected. This home is just a short drive to downtown Aynor and Conway and only 45 minutes to the beach. Schedule a time to check out this home and see what peaceful living within driving distance to the beach is all about! All information is deemed reliable, but verification is the responsibility of the buyer.
For sale
$289,000
3294 Marshland Rd., Aynor, SC 29511
3beds
1,900sqft
Manufactured Home, Single Family Residence
Built in 2021
1.11 Acres Lot
$283,300 Zestimate®
$152/sqft
$-- HOA
What's special
Updated farmhouseBeautifully updatedCustom walk in shower
- 12 days
- 724
- 60
Likely to sell faster than
Zillow last checked:
Listing updated:
Listed by:
Brian A White Cell:843-446-3480,
Garden City Realty, Inc
Source: CCAR,MLS#: 2621739 Originating MLS: Coastal Carolinas Association of Realtors
Originating MLS: Coastal Carolinas Association of RealtorsFacts & features
Interior
Bedrooms & bathrooms
- Bedrooms: 3
- Bathrooms: 2
- Full bathrooms: 2
Rooms
- Room types: Utility Room
Heating
- Central
Cooling
- Central Air
Appliances
- Included: Cooktop, Dishwasher, Microwave, Range, Refrigerator, Dryer, Washer
- Laundry: Washer Hookup
Features
- Bathtub, Dual Sinks, Garden Tub/Roman Tub, Separate Shower, Window Treatments, Breakfast Bar, Kitchen Island, Stainless Steel Appliances, Solid Surface Counters
- Flooring: Luxury Vinyl, Luxury VinylPlank
- Windows: Window Treatments
- Basement: Crawl Space
Interior area
- Total structure area: 2,017
- Total interior livable area: 1,900 sqft
Property
Parking
- Total spaces: 6
- Parking features: Driveway, Boat, RV Access/Parking
- Has uncovered spaces: Yes
Features
- Levels: One
- Stories: 1
- Patio & porch: Deck, Front Porch, Patio
- Exterior features: Deck, Fence, Sprinkler/Irrigation, Patio, Storage
Lot
- Size: 1.11 Acres
- Features: 1 or More Acres, Outside City Limits
Details
- Additional parcels included: ,
- Parcel number: 23203030012
- Zoning: FA
- Special conditions: None
Construction
Type & style
- Home type: MobileManufactured
- Architectural style: Mobile Home
- Property subtype: Manufactured Home, Single Family Residence
Materials
- Vinyl Siding
- Foundation: Crawlspace
Condition
- Resale
- Year built: 2021
Details
- Builder model: Lulamae 32 x 68
- Builder name: Bucaneer Homes
Utilities & green energy
- Sewer: Septic Tank
- Water: Private, Well
- Utilities for property: Cable Available, Electricity Available, Phone Available, Septic Available, Underground Utilities
Community & HOA
Community
- Features: Golf Carts OK, Long Term Rental Allowed
- Security: Security System, Smoke Detector(s)
- Subdivision: Not within a Subdivision
HOA
- Has HOA: No
- Amenities included: Owner Allowed Golf Cart, Owner Allowed Motorcycle, Pet Restrictions
Location
- Region: Aynor
Financial & listing details
- Price per square foot: $152/sqft
- Tax assessed value: $257,863
- Annual tax amount: $1,038
- Date on market: 9/2/2026
- Listing terms: Cash,Conventional,FHA,Portfolio Loan,VA Loan
- Electric utility on property: Yes
- Body type: Triple Wide
Estimated market value
$283,300
$269,000 - $297,000
Not available
Price history
| Date | Event | Price |
|---|---|---|
| 9/2/2026 | Listed for sale | $289,000+11.2%$152/sqft |
Source:  CCAR #2621739 Report a problem CCAR #2621739 Report a problem | ||
| 4/16/2024 | Sold | $260,000-3.7%$137/sqft |
Source: CCAR #2400787 Report a problem | ||
| 3/15/2024 | Contingent | $269,999$142/sqft |
Source: CCAR #2400787 Report a problem | ||
| 2/28/2024 | Price change | $269,999-1.8%$142/sqft |
Source: CCAR #2400787 Report a problem | ||
| 2/16/2024 | Listed for sale | $275,000$145/sqft |
Source: CCAR #2400787 Report a problem | ||
| 2/13/2024 | Contingent | $275,000$145/sqft |
Source: CCAR #2400787 Report a problem | ||
| 2/8/2024 | Price change | $275,000-1.8%$145/sqft |
Source: CCAR #2400787 Report a problem | ||
| 1/9/2024 | Listed for sale | $280,000+937%$147/sqft |
Source: CCAR #2400787 Report a problem | ||
| 7/9/2021 | Sold | $27,000$14/sqft |
Source: Public Record Report a problem | ||
Public tax history
| Year | Property taxes | Tax assessment |
|---|---|---|
| 2025 | $1,038 +4% | $257,863 +4.3% |
| 2024 | $998 | $247,172 +8.6% |
| 2023 | -- | $227,680 -7.8% |
| 2022 | -- | $247,038 |
| 2021 | -- | -- |
Find assessor info on the county website
Monthly payment
Climate risks
Neighborhood: 29511
Nearby schools
Schools provided by the listing agent
- Elementary: Midland Elementary School
- Middle: Aynor Middle School
- High: Aynor High School
Source: CCAR. This data may not be complete. We recommend contacting the local school district to confirm school assignments for this home.
Similar homes
- $352,9004 bd2 ba1.6k sqft3657 Good Luck Rd., Aynor, SC 29511For Sale
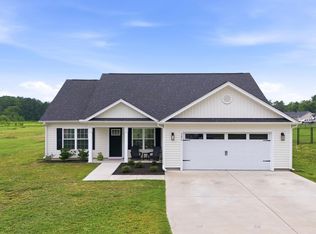
 MLS ID #2620355, Trent Spencer, Rowles Real Estate. CCAR
 - $305,0003 bd2 ba1.5k sqft148 Penn Circle, Galivants Ferry, SC 29544For Sale
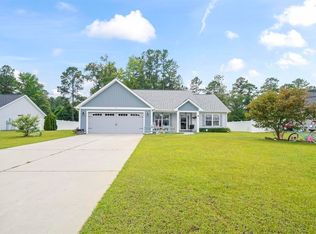 MLS ID #2622089, Paige Bird, RE/MAX Southern Shores. CCAR
 - $279,9004 bd2 ba1.7k sqft657 Woodland Farms Circle, Aynor, SC 29511For Sale
 MLS ID #2618469, Grand Strand Team, INNOVATE Real Estate. CCAR
 - $310,0004 bd3 ba2.3k sqft714 Woodland Farms Circle, Aynor, SC 29511For Sale
 MLS ID #2609314, Heather A Morse, Carson Realty Group. CCAR
 - $230,0003 bd2 ba1.2k sqft6349 Olga Ln., Loris, SC 29569For SaleMLS ID #2608502, Duffy Bisesto Group, RE/MAX Executive - Grande Dunes. CCAR
- $329,0003 bd2 ba1.6k sqft905 Futrell St., Loris, SC 29569For SaleMLS ID #2622238, Brittany Foy Associates, Foy Realty. CCAR
- $259,9994 bd2 ba2.1k sqft4792 Quiet Ave., Conway, SC 29527For SaleMLS ID #2618177, Joe M Scaturro, Keller Williams The Forturro Group. CCAR
- $278,9003 bd2 ba1.9k sqft1772 Highway 548, Conway, SC 29527For SaleMLS ID #2620189, Grant Morgan, Beach & Forest Realty. CCAR
- $265,0003 bd2 ba1.2k sqft442 Stevia Ct., Conway, SC 29526For SaleMLS ID #2622569, Jeanette Denney, Greyfeather Group EXP Realty. CCAR
- $290,0004 bd2 ba2k sqft410 Paul St., Conway, SC 29527For SaleMLS ID #2614117, Leigh Anne Jones, Duncan Group Properties. CCAR
- $245,0003 bd2 ba2.1k sqft3415 Green Sea Rd., Green Sea, SC 29545For SaleMLS ID #2616235, Jonathan Edmund, Wave Beach Realty, LLC. CCAR
- $285,0003 bd2 ba1.7k sqft1317 Blackwood Dr., Conway, SC 29527For SaleMLS ID #2620252, Jeff Forman, Keller Williams The Forturro Group. CCAR
- $300,0003 bd2 ba1.4k sqft1403 Heirloom Dr., Conway, SC 29527For SaleMLS ID #2620829, Blake Sloan, Sloan Realty Group. CCAR
- $275,0003 bd2 ba1.6k sqft142 Pine Forest Dr., Conway, SC 29526For SaleMLS ID #2606354, Jason M Cooksey, Realty ONE Group Dockside. CCAR
- $249,9003 bd2 ba1.7k sqft225 Wellspring Dr., Conway, SC 29526For SaleMLS ID #2622348, Kellie M Knaffle, RE/MAX Southern Shores. CCAR
- $275,0003 bd2 ba1.7k sqft1704 Sherwood Dr., Conway, SC 29526For SaleMLS ID #2611047, Todd Palmer, EXP Realty LLC. CCAR
- $289,0003 bd3 ba1.6k sqft152 Busbee St., Conway, SC 29526For SaleMLS ID #2606804, The Mills Group Team, Century 21 Barefoot Realty. CCAR
- $280,0002 bd2 ba1.2k sqft8790 Luck Rd., Nichols, SC 29581For SaleMLS ID #2615073, Joshua R Poston, Coast to Coast Realty, LLC. CCAR
- $265,0003 bd2 ba1.6k sqft323 Woodcross Court, Conway, SC 29526For SaleMLS ID #2604454, Evan M Boruch, CB Sea Coast Advantage MI. CCAR
- $234,0003 bd2 ba1.8k sqft6284 Donahue Dr., Conway, SC 29527For SaleMLS ID #2621508, Nathaniel Wilson, Century 21 Palms Realty. CCAR
