A Diamond in the rough! A rare find in Hapeville-Brick ranch on full basement with finished rooms, work shop plus a garage! Needs some TLC to create your forever home. Foyer entrance welcomes you, to the Right is great room with masonry fireplace then into the the eat-in kitchen or dining room. Kitchen opens out to nice size backyard with garden space. 3 Bedrooms, 2 full baths on the main. The lower level features a bonus area, bedroom full bath, plus a workshop area. Located within walking distance to downtown Hapeville, restaurants, coffee shops parks. Convenient location just minutes from Jackson-Hartsfield International Airport, Delta Headquarters, Porsche Experience, Woodward Academy. All majors highways, 12 minutes to mid-town Atlanta. No property Disclosure
Active under contract
$309,000
3294 Old Jonesboro Rd, Hapeville, GA 30354
4beds
1,706sqft
Single Family Residence
Built in 1968
0.27 Acres Lot
$299,400 Zestimate®
$181/sqft
$-- HOA
What's special
Workshop areaEat-in kitchenFoyer entrance
- 62 days
- 522
- 38
Zillow last checked:
Listing updated:
Listed by:
Sherry Cranford 404-213-1514,
Cranford Homes & Realty Co.
Source: GAMLS,MLS#: 10816076
Facts & features
Interior
Bedrooms & bathrooms
- Bedrooms: 4
- Bathrooms: 3
- Full bathrooms: 3
- Main level bathrooms: 2
- Main level bedrooms: 3
Rooms
- Room types: Foyer, Laundry, Other
Dining room
- Features: Separate Room
Heating
- Central
Cooling
- Ceiling Fan(s), Central Air
Appliances
- Included: Dishwasher
- Laundry: In Garage, In Hall
Features
- Bookcases, Master On Main Level
- Flooring: Other, Tile
- Basement: Bath Finished,Daylight,Exterior Entry,Full,Interior Entry
- Number of fireplaces: 1
- Fireplace features: Living Room, Masonry
- Common walls with other units/homes: No Common Walls
Interior area
- Total structure area: 1,706
- Total interior livable area: 1,706 sqft
- Finished area above ground: 1,706
- Finished area below ground: 0
Property
Parking
- Total spaces: 2
- Parking features: Garage, Parking Pad
- Has garage: Yes
- Has uncovered spaces: Yes
Features
- Levels: One
- Stories: 1
- Exterior features: Other
- Waterfront features: No Dock Or Boathouse
- Body of water: None
Lot
- Size: 0.27 Acres
- Features: Level
Details
- Parcel number: 14 009400060648
- Special conditions: As Is
Construction
Type & style
- Home type: SingleFamily
- Architectural style: Brick 4 Side,Ranch
- Property subtype: Single Family Residence
Materials
- Brick
- Roof: Composition
Condition
- Resale
- New construction: No
- Year built: 1968
Utilities & green energy
- Sewer: Public Sewer
- Water: Public
- Utilities for property: Cable Available, Electricity Available, Natural Gas Available, Sewer Connected
Community & HOA
Community
- Features: Park, Playground, Tennis Court(s), Near Public Transport
- Subdivision: none
HOA
- Has HOA: No
- Services included: None
Location
- Region: Hapeville
Financial & listing details
- Price per square foot: $181/sqft
- Tax assessed value: $330,600
- Annual tax amount: $3,454
- Date on market: 7/30/2026
- Cumulative days on market: 47 days
- Listing agreement: Exclusive Right To Sell
- Listing terms: Cash,Conventional
- Electric utility on property: Yes
Estimated market value
$299,400
$284,000 - $314,000
$2,230/mo
Price history
| Date | Event | Price |
|---|---|---|
| 9/13/2026 | Pending sale | $309,000$181/sqft |
Source:  FMLS GA #7813254 Report a problem FMLS GA #7813254 Report a problem | ||
| 9/12/2026 | Listed for sale | $309,000$181/sqft |
Source: FMLS GA #7813254 Report a problem | ||
| 9/5/2026 | Pending sale | $309,000$181/sqft |
Source: FMLS GA #7813254 Report a problem | ||
| 7/30/2026 | Listed for sale | $309,000+375.4%$181/sqft |
Source: FMLS GA #7813254 Report a problem | ||
| 5/24/2012 | Sold | $65,000-10.3%$38/sqft |
Source: Public Record Report a problem | ||
| 4/21/2012 | Listed for sale | $72,500+46.5%$42/sqft |
Source: Keller Williams Realty Cityside #5010531 Report a problem | ||
| 3/6/2012 | Sold | $49,500-74.6%$29/sqft |
Source: Public Record Report a problem | ||
| 10/23/2003 | Sold | $195,000+5.4%$114/sqft |
Source: Public Record Report a problem | ||
| 9/7/2001 | Sold | $185,000$108/sqft |
Source: Public Record Report a problem | ||
Public tax history
| Year | Property taxes | Tax assessment |
|---|---|---|
| 2025 | $3,454 -14.4% | $132,240 -14.4% |
| 2024 | $4,034 -0.3% | $154,440 |
| 2023 | $4,045 +24.5% | $154,440 +25.1% |
| 2022 | $3,248 +26.6% | $123,440 +30.6% |
| 2021 | $2,564 +8.3% | $94,520 +12.6% |
| 2020 | $2,369 -41.1% | $83,920 -9.6% |
| 2019 | $4,019 | $92,800 +2.4% |
| 2018 | $4,019 | $90,640 +160.5% |
| 2017 | $4,019 +153.2% | $34,800 |
| 2016 | $1,587 -0.6% | $34,800 |
| 2015 | $1,598 +49.8% | $34,800 |
| 2014 | $1,067 +40.9% | $34,800 +33.9% |
| 2013 | $757 +11.7% | $25,980 +12.2% |
| 2012 | $678 | $23,160 |
| 2011 | -- | $23,160 -63.9% |
| 2010 | $1,566 +21% | $64,080 -0.6% |
| 2009 | $1,294 | $64,440 -25.3% |
| 2008 | -- | $86,240 -2.4% |
| 2007 | $2,121 | $88,360 |
Find assessor info on the county website
Monthly payment
Est. payment
Payment breakdown
Explore the cost of this home by adjusting the details. Changes won't be saved.Climate risks
Neighborhood: 30354
Nearby schools
Schools provided by the listing agent
- Elementary: New Prospect
- Middle: Paul D West
- High: Tri Cities
Source: GAMLS. This data may not be complete. We recommend contacting the local school district to confirm school assignments for this home.
Similar homes
- $300,0004 bd3 ba2.1k sqft2345 Country Club Ln SW, Atlanta, GA 30311Active

 MLS ID #10797459, Africa Freeman, HomeSmart. GAMLS
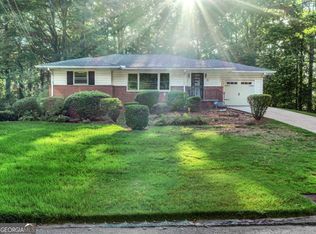
 - $303,0003 bd3 ba1.1k sqft2560 Wood Valley Dr, East Pt, GA 30344Active
 MLS ID #10827391, Joy Wyatt, Keller Williams West Atlanta. GAMLS
 - $294,9004 bd2 ba2k sqft1979 Thomasville Dr SE, Atlanta, GA 30315Active
 MLS ID #10801333, Kimberly A Yates, Yates Estates GA, LLC. GAMLS
 - $305,9004 bd2 ba2k sqft2572 Glenrock Dr, Decatur, GA 30032Active
 MLS ID #10839788, Benjamin Hitchins, Mainstay Brokerage. GAMLS
 - $200,0003 bd2 ba1k sqft3200 Belfort Rd SE, Atlanta, GA 30354ActiveMLS ID #10821517, Kerry Kretchmer, Mainstay Brokerage. GAMLS
- $285,0002 bd2 ba1.6k sqft2510 Jewel St, East Pt, GA 30344ActiveMLS ID #10823490, Kathryn Godwin, Meet South. GAMLS
- $229,5003 bd2 ba1k sqft923 Redford Dr SE, Atlanta, GA 30315ActiveMLS ID #10854388, Jazmeen Hameed, FASS Real Estate Services GA. GAMLS
- $339,0003 bd3 ba1.4k sqft1128 Birch St SW, Atlanta, GA 30310ActiveMLS ID #10790431, Guri Ben-Hashal, Weichert Realtors - The Collective. GAMLS
- $325,0003 bd2 ba1.9k sqft4146 Hapsburg Ct, Decatur, GA 30034ActiveMLS ID #10848204, Sonia Hellen, SRA Signature Realty. GAMLS
- $265,0004 bd3 ba1.9k sqft6255 Beaver Creek Trl, Atlanta, GA 30349ActiveMLS ID #10838955, Tameka Nesby, Keller Williams Premier. GAMLS
- $345,0003 bd2 ba1.6k sqft1912 E Farris Ave, East Pt, GA 30344ActiveMLS ID #10825524, Tracy Holden, Keller Williams Realty. GAMLS
- $285,1953 bd2 ba1.4k sqft2030 Mark Trl, Decatur, GA 30032ActiveMLS ID #10820015, Kerry Kretchmer, Mainstay Brokerage. GAMLS
- $298,6155 bd2 ba1.8k sqft3660 Turner Heights Dr, Decatur, GA 30032ActiveMLS ID #10839182, Benjamin Hitchins, Mainstay Brokerage. GAMLS
- $259,0004 bd2 ba1.8k sqft3246 Weslock Cir, Decatur, GA 30034ActiveMLS ID #10753452, Anand Patel, Keller Williams Realty Atl. Partners. GAMLS
- $299,0003 bd2 ba2.2k sqft1009 Highway 85 S, Fayetteville, GA 30215ActiveMLS ID #10816199, Teena Regan, 22one Realty Co. GAMLS
- $232,0003 bd1 ba1.3k sqft1836 Evans Dr SW, Atlanta, GA 30310ActiveMLS ID #10812320, Adam Woodring, Mainstay Brokerage. GAMLS
- $284,9004 bd3 ba1.7k sqft1163 To Lani Farm Rd, Stone Mountain, GA 30083ActiveMLS ID #10815187, Bikash Chhetri, Virtual Properties Realty.com. GAMLS
- $189,9993 bd1 ba1k sqft2327 Ben Hill Rd, East Pt, GA 30344For Sale
 MLS ID #7845770, KENYATTA LUCAS, Ken Lucas Realty, LLC.. FMLS GA
 - $349,0005 bd4 ba2.1k sqft1665 Loch Lomond Trl SW, Atlanta, GA 30331Active Under ContractMLS ID #10815353, Tennille Frank, Realty of America. GAMLS
- $330,0004 bd3 ba1.4k sqft845 Mildred Pl NW, Atlanta, GA 30318ActiveMLS ID #10826666, LaTonya Dasher, Latlin Bevsho Realty Inc. GAMLS
