Brick beauty in the heart of the Highlands! Just steps from elite local shopping, dining, and entertainment, this 2-bedroom, 1-bath 1908 gem showcases authentic brickwork and timeless architectural details, all set on a coveted corner lot. Enter through charming garden beds and a covered patio into fresh paint, bright living spaces, warm hardwood floors, and high archways that create an ideal atmosphere for quiet evenings or lively game days. The living room, anchored by a cozy gas fireplace in original brick surround, opens into a dining area wrapped in a curved wall of windows, made for enjoying late-night cocktails or sunny weekend brunches with friends. In the updated kitchen, striking dark granite counters, stainless-steel appliances, and exposed brick accents alongside crisp white cabinetry and a built-in china cabinet lead out to an expanded patio for convenient al fresco dining. A skylit ¾ bath connects the airy primary bedroom and flexible second bedroom with dual vanities, built-in linen closet, and spacious terrazzo steam shower. Downstairs, the unfinished basement offers flexibility with tongue-and-groove ceilings and exposed brick, primed for a home gym, hobby studio, or second den, while a dedicated laundry room, large wine cellar, and hidden crawl space keep storage tucked away. In the spacious backyard, the extended stamped concrete patio is primed for string lights, long tables, and warm summer nights dining under the stars. Detached single-car garage! A mere 20 minutes from Downtown Denver and the Colorado foothills, this home sits in one of the city’s most sought-after neighborhoods, offering endless amenities like shopping in Highlands Square, dining on Tennyson, or walking around Sloan’s Lake just a short stroll from your front door.
Sold for $711,500
$711,500
3294 Quitman Street, Denver, CO 80212
2beds
1,596sqft
Duplex
Built in 1908
3,292 Square Feet Lot
$698,000 Zestimate®
$446/sqft
$2,915 Estimated rent
Home value
$698,000
$656,000 - $740,000
$2,915/mo
Zestimate® history
Owner options
List your home for rent
$2,915/mo
Rent Zestimate®
Find your next renter with Zillow Rental Manager. Plus, with online applications, you can quickly screen prospective tenants – for free.
$2,915/mo
Rent Zestimate®
Refinance and save
$4,373/mo
Est. payment
Refinancing to a lower rate could help reduce your monthly payments and save thousands over the life of the loan.
$4,373/mo
Est. payment
Explore your selling options
Work with a Zillow partner agent
Leverage their expertise and Zillow's premium Showcase listings to get your home seen by more buyers.
Get startedList with your own agent
Get your home in front of millions of buyers by listing it on Zillow.
Learn how to do itSell it yourself
Take full control of how buyers see your home on Zillow by listing For Sale by Owner (FSBO).
List your homeWhat's special
Charming garden bedsExposed brick accentsTimeless architectural detailsAuthentic brickworkDedicated laundry roomFresh paintTongue-and-groove ceilings
Zillow last checked:
Listing updated:
Listed by:
Kory Bryant 520-861-5165 korycontracts@stellerrealestate.com,
The Steller Group, Inc
Bought with:
Heather Ehret-Faircloth, 100018231
Camber Realty, LTD
Source: REcolorado as distributed by MLS GRID,MLS#: 9216618
Facts & features
Interior
Bedrooms & bathrooms
- Bedrooms: 2
- Bathrooms: 1
- 3/4 bathrooms: 1
- Main level bathrooms: 1
- Main level bedrooms: 2
Bedroom
- Description: Airy, Connected To Bath
- Features: Primary Suite
- Level: Main
- Area: 160 Square Feet
- Dimensions: 10 x 16
Bedroom
- Description: Flexible
- Level: Main
- Area: 117 Square Feet
- Dimensions: 9 x 13
Bathroom
- Description: Connected To Living And Bedrooms, Terrazzo Steam Shower, Built-In Linen Closet, Skylight
- Level: Main
Bonus room
- Description: Unfinished, T&G Ceilings, Exposed Brick
- Level: Basement
- Area: 208 Square Feet
- Dimensions: 16 x 13
Dining room
- Description: Window-Wrapped
- Level: Main
- Area: 168 Square Feet
- Dimensions: 14 x 12
Kitchen
- Description: Stainless Steel Appliances, Double Ovens, Dark Granite Counters, Built-In China Cabinet, Exposed Brick Accents, Patio Access
- Level: Main
- Area: 160 Square Feet
- Dimensions: 10 x 16
Laundry
- Description: Unfinished
- Level: Basement
- Area: 165 Square Feet
- Dimensions: 15 x 11
Living room
- Description: Original Wood-Burning Fireplace
- Level: Main
- Area: 192 Square Feet
- Dimensions: 12 x 16
Other
- Description: Finished, Door To Crawl Space
- Level: Basement
- Area: 84 Square Feet
- Dimensions: 7 x 12
Heating
- Forced Air, Natural Gas
Cooling
- Central Air
Appliances
- Included: Convection Oven, Dishwasher, Disposal, Double Oven, Dryer, Range, Refrigerator, Washer
- Laundry: In Unit
Features
- Built-in Features, Ceiling Fan(s), Entrance Foyer, Granite Counters, Open Floorplan, Primary Suite, Smoke Free, Walk-In Closet(s)
- Flooring: Tile, Wood
- Windows: Skylight(s)
- Basement: Cellar,Crawl Space,Interior Entry,Unfinished
- Number of fireplaces: 1
- Fireplace features: Gas, Living Room
- Common walls with other units/homes: 1 Common Wall
Interior area
- Total structure area: 1,596
- Total interior livable area: 1,596 sqft
- Finished area above ground: 928
- Finished area below ground: 99
Property
Parking
- Total spaces: 1
- Parking features: Concrete, Dry Walled, Exterior Access Door
- Garage spaces: 1
Features
- Levels: One
- Stories: 1
- Patio & porch: Covered, Front Porch, Patio
- Exterior features: Garden, Private Yard, Rain Gutters
- Fencing: Full
Lot
- Size: 3,292 Square Feet
- Features: Corner Lot, Landscaped, Level, Many Trees
Details
- Parcel number: 230129030
- Zoning: U-SU-B
- Special conditions: Standard
Construction
Type & style
- Home type: SingleFamily
- Architectural style: Denver Square
- Property subtype: Duplex
- Attached to another structure: Yes
Materials
- Brick
- Foundation: Block, Slab
- Roof: Membrane
Condition
- Updated/Remodeled
- Year built: 1908
Utilities & green energy
- Sewer: Public Sewer
- Water: Public
- Utilities for property: Cable Available, Electricity Connected, Internet Access (Wired), Natural Gas Available, Natural Gas Connected, Phone Available
Community & HOA
Community
- Security: Smoke Detector(s)
- Subdivision: West Highlands
HOA
- Has HOA: No
Location
- Region: Denver
Financial & listing details
- Price per square foot: $446/sqft
- Annual tax amount: $3,418
- Date on market: 4/10/2026
- Listing terms: Cash,Conventional,FHA,VA Loan
- Exclusions: All Personal Property And Staging Items.
- Ownership: Individual
- Electric utility on property: Yes
- Road surface type: Paved
Price history
| Date | Event | Price |
|---|---|---|
| 5/1/2026 | Sold | $711,500+3.1%$446/sqft |
Source:  REcolorado as distributed by MLS GRID #9216618 Report a problem REcolorado as distributed by MLS GRID #9216618 Report a problem | ||
| 4/14/2026 | Pending sale | $690,000$432/sqft |
Source: REcolorado as distributed by MLS GRID #9216618 Report a problem | ||
| 4/10/2026 | Listed for sale | $690,000$432/sqft |
Source: REcolorado as distributed by MLS GRID #9216618 Report a problem | ||
Public tax history
Tax history is unavailable.
Neighborhood: West Highland
Nearby homes
- $711,5002 bd1 ba1.3k sqft3294 N Quitman St, Denver, CO 80212Sold
- $604,9562 bd1 ba1.3k sqft3290 N Quitman St, Denver, CO 80212Sold
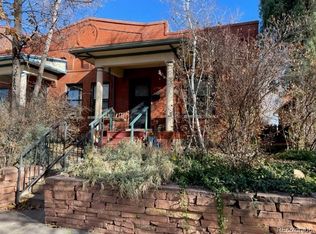
- $891,1002 bd2 ba1.6k sqft3286 N Quitman St, Denver, CO 80212Off Market
- $674,8002 bd1 ba917 sqft3278 N Quitman St, Denver, CO 80212Off Market
- $1,454,2005 bd4 ba3.1k sqft3287 N Quitman St, Denver, CO 80212Off Market
- $1,742,0004 bd4 ba3.2k sqft3287 Quitman St, Denver, CO 80212Sold
- $764,4003 bd1 ba1.5k sqft3291 N Quitman St, Denver, CO 80212Off Market
- $786,0002 bd1 ba1.3k sqft3277 N Quitman St, Denver, CO 80212Off Market
Nearby schools
GreatSchools rating
- 10/10Edison Elementary SchoolGrades: PK-5Distance: 0.1 mi
- 8/10Skinner Middle SchoolGrades: 6-8Distance: 0.8 mi
- 4/10North High SchoolGrades: 9-12Distance: 1 mi
Schools provided by the listing agent
- Elementary: Edison
- Middle: Skinner
- High: North
- District: Denver 1
Source: REcolorado as distributed by MLS GRID. This data may not be complete. We recommend contacting the local school district to confirm school assignments for this home.
Get a cash offer in 3 minutes
Find out how much your home could sell for in as little as 3 minutes with a no-obligation cash offer.
Estimated market value
$698,000
Get a cash offer in 3 minutes
Find out how much your home could sell for in as little as 3 minutes with a no-obligation cash offer.
Estimated market value
$698,000
- Colorado
- Denver County
- Denver
- 80212
- West Highland
- 3294 Quitman Street
