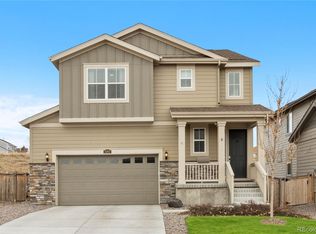
Welcome, come on in! Step into this stunning, thoughtfully designed home that perfectly blends comfort, style, and functionality. Boasting four spacious bedrooms and three bathrooms, this home offers plenty of room to live, work, and entertain.
The main level welcomes you with an expansive open-concept great room, ideal for gathering with family and friends. The beautifully appointed kitchen is the heart of the home, featuring abundant cabinetry, a massive island perfect for entertaining, and a large walk-in pantry to keep everything organized and within reach. Luxury vinyl plank flooring flows seamlessly throughout the main level, adding both elegance and durability. An office/bedroom and full bath on the main level offers more flexibilty.
Upstairs, you’ll find three generously sized bedrooms, two full bathrooms, and a versatile loft—perfect for a second living space, home office, or play area. The entire upper level is finished with upgraded carpeting for added comfort.
The primary suite is a true retreat, complete with a luxurious five-piece bathroom featuring dual sinks, a soaking tub, a separate shower, and a spacious walk-in closet.
Enjoy peaceful outdoor living with no neighbors behind, along with both a covered front porch and a covered rear deck—ideal for relaxing or entertaining.
The home also includes an expansive unfinished basement with high ceilings, offering incredible potential for future expansion, whether you envision a home theater, gym, or additional living space. Solar panels make a smart choice for your utility bills.
Located in the vibrant Meadows community, residents enjoy access to scenic trails, parks, a clubhouse, and a pool—providing endless opportunities for recreation and connection.
This home truly has it all—space, style, and a setting you’ll love. Come see it for yourself!
For sale
$695,000
3294 Sellman Loop, Castle Rock, CO 80109
4beds
4,275sqft
Single Family Residence
Built in 2020
4,704 Square Feet Lot
$691,400 Zestimate®
$163/sqft
$91/mo HOA
What's special
Covered front porchLarge walk-in pantryThree bathroomsSolar panelsAbundant cabinetryFour spacious bedroomsBeautifully appointed kitchen
- 88 days |
- 315 |
- 18 |
Zillow last checked:
Listing updated:
Listed by:
Jennifer Boushell 480-220-6404,
Engel & Voelkers Castle Pines
Source: REcolorado as distributed by MLS GRID,MLS#: 4376735
Loading...
Facts & features
Interior
Bedrooms & bathrooms
- Bedrooms: 4
- Bathrooms: 3
- Full bathrooms: 3
- Main level bathrooms: 1
- Main level bedrooms: 1
Bedroom
- Features: Primary Suite
- Level: Upper
Bedroom
- Level: Upper
Bedroom
- Features: Primary Suite
- Level: Main
Bedroom
- Level: Upper
Bathroom
- Features: En Suite Bathroom, Primary Suite
- Level: Upper
Bathroom
- Level: Main
Bathroom
- Level: Upper
Dining room
- Level: Main
Family room
- Level: Main
Kitchen
- Level: Main
Laundry
- Level: Upper
Loft
- Level: Upper
Mud room
- Level: Main
Heating
- Active Solar, Forced Air, Natural Gas
Cooling
- Central Air
Appliances
- Included: Cooktop, Dishwasher, Dryer, Refrigerator, Washer
Features
- Central Vacuum, Entrance Foyer, Five Piece Bath, High Ceilings, Kitchen Island, Stone Counters, Walk-In Closet(s)
- Flooring: Vinyl
- Windows: Window Coverings
- Basement: Bath/Stubbed,Full,Sump Pump,Unfinished
Interior area
- Total structure area: 4,275
- Total interior livable area: 4,275 sqft
- Finished area above ground: 2,961
- Finished area below ground: 0
Video & virtual tour
Property
Parking
- Total spaces: 2
- Parking features: Garage - Attached
- Attached garage spaces: 2
Features
- Levels: Two
- Stories: 2
- Patio & porch: Covered, Deck
Lot
- Size: 4,704 Square Feet
- Features: Landscaped, Open Space
Details
- Parcel number: R0497143
- Special conditions: Standard
Construction
Type & style
- Home type: SingleFamily
- Property subtype: Single Family Residence
Materials
- Frame
- Roof: Composition
Condition
- Year built: 2020
Utilities & green energy
- Sewer: Public Sewer
- Water: Public
Community & HOA
Community
- Subdivision: The Meadows
HOA
- Has HOA: Yes
- Amenities included: Clubhouse, Park, Playground, Pool, Trail(s)
- Services included: Recycling, Snow Removal, Trash
- HOA fee: $1,088 annually
- HOA name: Meadows Neighborhood Company
- HOA phone: 303-814-2358
Location
- Region: Castle Rock
Financial & listing details
- Price per square foot: $163/sqft
- Tax assessed value: $690,312
- Annual tax amount: $4,775
- Date on market: 4/9/2026
- Listing terms: Cash,Conventional,FHA,VA Loan
- Exclusions: Sellers Personal Property
- Ownership: Individual
Estimated market value
$691,400
$657,000 - $726,000
$4,088/mo
Price history
| Date | Event | Price |
|---|---|---|
| 4/14/2026 | Listed for sale | $695,000$163/sqft |
Source: | ||
| 4/12/2026 | Pending sale | $695,000$163/sqft |
Source: | ||
| 4/9/2026 | Listed for sale | $695,000+27.1%$163/sqft |
Source: | ||
| 11/4/2020 | Sold | $547,000$128/sqft |
Source: Public Record Report a problem | ||
Public tax history
| Year | Property taxes | Tax assessment |
|---|---|---|
| 2025 | $4,623 -0.9% | $43,150 -10.1% |
| 2024 | $4,666 +29.5% | $48,010 -0.9% |
| 2023 | $3,604 -3.7% | $48,470 +36.7% |
| 2022 | $3,744 | $35,460 -2.8% |
| 2021 | -- | $36,490 +102.9% |
| 2020 | $1,854 +80.7% | $17,980 +6.1% |
| 2019 | $1,026 | $16,950 +73.8% |
| 2018 | $1,026 | $9,750 |
Find assessor info on the county website
Monthly payment
Est. payment$--/mo
Payment breakdown
Explore the cost of this home by adjusting the details. Changes won't be saved.All calculations are estimates and provided by Zillow, Inc. for informational purposes only. Actual amounts may vary.
HOA fees may include property taxes on listings classified as Co-Ops. Contact the listing agent and/or owner for fee details.
Mortgage interest rates are dependent on a number of factors, including credit score, down payment, and repayment length. Interest rate data provided by Zillow Group Marketplace, Inc. as of 1/1/1970 from various mortgage lenders with which we have lead or other similar arrangements; the Estimated Payment is an average of those rates.
See how much you could borrow to make a competitive offer.
Climate risks
Neighborhood: The Meadows
Nearby schools
GreatSchools rating
- 6/10Meadow View Elementary SchoolGrades: PK-6Distance: 1.1 mi
- 5/10Castle Rock Middle SchoolGrades: 7-8Distance: 1.1 mi
- 8/10Castle View High SchoolGrades: 9-12Distance: 1.3 mi
Schools provided by the listing agent
- Elementary: Meadow View
- Middle: Castle Rock
- High: Castle View
- District: Douglas RE-1
Source: REcolorado as distributed by MLS GRID. This data may not be complete. We recommend contacting the local school district to confirm school assignments for this home.
A local agent can set up tours, give advice and negotiate with sellers.
- Colorado
- Douglas County
- Castle Rock
- 80109
- The Meadows
- 3294 Sellman Loop