Skip main navigation
Sold for $375,000
  • $375,000

    32941 Brier Ct, Livonia, MI 48152

    3beds
    2,181sqft
    Single Family Residence
    Built in 1963
    0.39 Acres Lot
    $422,600 Zestimate®
    $172/sqft
    $2,931 Estimated rent

    Home value

    $422,600

    $401,000 - $444,000

    $2,931/mo

    Zestimate® history
    Loading
    Loading...

    Owner options

    List your home for rent

    $2,931/mo

    Rent Zestimate®

    Find your next renter with Zillow Rental Manager. Plus, with online applications, you can quickly screen prospective tenants – for free.

    Learn more

    $2,931/mo

    Rent Zestimate®

    Refinance and save

    $2,588/mo

    Est. payment

    Refinancing to a lower rate could help reduce your monthly payments and save thousands over the life of the loan.

    See today's rates

    $2,588/mo

    Est. payment

    Explore your selling options

    Work with a Zillow partner agent

    Leverage their expertise and Zillow's premium Showcase listings to get your home seen by more buyers.

    Get started

    List with your own agent

    Get your home in front of millions of buyers by listing it on Zillow.

    Learn how to do it

    Sell it yourself

    Take full control of how buyers see your home on Zillow by listing For Sale by Owner (FSBO).

    List your home

    What's special

    Gas fireplaceGutter guardsTowering treesEating islandFenced yardQuiet cul-de-sacBeautiful perenials
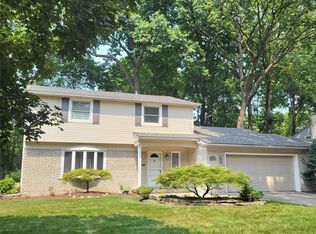
    WELL KEPT RANCH WITH SPACIOUS ROOMS ON A BEAUTIFUL AND PRIVATE .39 ACRE SETTING. QUIET CUL-DE-SAC WITH TOWERING TREES, BEAUTIFUL PERENIALS AND GARDEN PATHS. LARGE PAVER PATIO, FENCED YARD AND UNDERGROUND SPRINKLERS. OPEN KITCHEN TO FAMILY ROOM, PLENTY OF EATING SPACE PLUS EATING ISLAND, QUARTS COUNTERS AND ALL APPLIANCES. FIRST FLOOR BATHROOM UPDATED WITH DOUBLE SINK AND JETTED TUB. BEAUTIFUL BASEMENT BATH WITH STALL SHOWER. FINISHED 26 X 26 REC ROOM WITH PLUSH NEUTRAL CARPET AND GAS FIREPLACE. BASEMENT ALSO FEATURES A 129 X 18 WORK ROOM/LAUNDRY. NOTE ADDITIONAL STACKED WASHER/DRYER IN 1ST FLOOR HALF BATH. NEW CENTRAL AIR 2021. 90+ FURNACE 2012, ALUMINUM TRIM AND GUTTER GUARDS. 1 YEAR BUYER HOME WARRANTY OFFERED. SELLERS NEW HOME WILL BE READY OCT 1ST. OWNER OCCUPIED, SHOWINGS 12-5 DAILY PLEASE. ALL OFFERS TO BE REVIEWED BY SELLERS ON MONDAY AUGUST 7 AT 12:00PM

    Zillow last checked:

    Listing updated:

    Listed by:

    Gerald E Wolfe 734-776-6145,

    Coldwell Banker Professionals-Northville

    Bought with:

    Allison Fishwick, 6502369004

    Howard Hanna Real Estate-Dearborn

    Source: Realcomp II,MLS#: 20230064857MLS Logo

    Facts & features

    Interior

    Bedrooms & bathrooms
    • Bedrooms: 3
    • Bathrooms: 3
    • Full bathrooms: 2
    • 1/2 bathrooms: 1
    Heating
    • Forced Air, Natural Gas
    Cooling
    • Attic Fan, Ceiling Fans, Central Air
    Appliances
    • Included: Built In Gas Range, Dishwasher, Disposal, Dryer, Free Standing Refrigerator, Microwave, Washer Dryer Stacked, Washer
    • Laundry: Laundry Room
    Features
    • Entrance Foyer, Jetted Tub
    • Basement: Finished,Full
    • Has fireplace: Yes
    • Fireplace features: Basement, Family Room, Gas
    Interior area
    • Total interior livable area: 2,181 sqft
    • Finished area above ground: 1,505
    • Finished area below ground: 676

    Property

    Parking
    • Total spaces: 2
    • Parking features: Two Car Garage, Attached, Direct Access, Electricityin Garage, Garage Faces Front, Garage Door Opener
    • Garage spaces: 2
    Features
    • Levels: One
    • Stories: 1
    • Entry location: GroundLevel
    • Patio & porch: Patio
    • Exterior features: Gutter Guard System, Lighting
    • Pool features: None
    • Fencing: Back Yard,Fenced
    Lot
    • Size: 0.39 Acres
    • Dimensions: IRREGULAR PIE SHAPED 43F x 141L x 72L x 149B x 112
    • Features: Irregular Lot, Sprinklers
    Details
    • Parcel number: 46039020080000
    • Special conditions: Short Sale No,Standard

    Construction

    Type & style
    • Home type: SingleFamily
    • Architectural style: Ranch
    • Property subtype: Single Family Residence
    Materials
    • Aluminum Siding, Brick
    • Foundation: Basement, Poured
    • Roof: Asphalt
    Condition
    • New construction: No
    • Year built: 1963
    Details
    • Warranty included: Yes

    Utilities & green energy

    • Electric: Circuit Breakers
    • Sewer: Public Sewer
    • Water: Public
    • Utilities for property: Cable Available, Underground Utilities

    Community & neighborhood

    Community
    • Community features: Sidewalks
    Location
    • Region: Livonia

    Other

    Other facts
    • Listing agreement: Exclusive Right To Sell
    • Listing terms: Cash,Conventional,FHA,Va Loan

    Price history

    DateEventPrice
    9/20/2023Sold$375,000+7.1%$172/sqft
    Source: Realcomp II #20230064857 Report a problem
    8/7/2023Pending sale$350,000$160/sqft
    Source: Realcomp II #20230064857 Report a problem
    8/4/2023Listed for sale$350,000$160/sqft
    Source: Realcomp II #20230064857 Report a problem

    Public tax history

    YearProperty taxesTax assessment
    2025-- $157,800 +11%
    2024-- $142,100 +9.8%
    2023-- $129,400 +2.7%
    2022-- $126,000 +2.6%
    2021-- $122,800
    2020$3,419 +2.2%$122,800 +5.3%
    2019$3,344 $116,600 +8.5%
    2018$3,344 $107,500 +4.1%
    2017-- $103,300 +2.4%
    2016$2,592 $100,900 +11.8%
    2015$2,592 $90,240 +26%
    2012-- $71,600
    2005$1,318 -53.8%--
    2003$2,856 +9.5%--
    2001$2,609 +2.8%$81,380 +3.2%
    2000$2,539 $78,860

    Find assessor info on the county website

    Neighborhood: 48152

    Nearby schools

    GreatSchools rating
    Get a cash offer in 3 minutes
    Find out how much your home could sell for in as little as 3 minutes with a no-obligation cash offer.
    Estimated market value
    $422,600
    Get a cash offer in 3 minutes
    Find out how much your home could sell for in as little as 3 minutes with a no-obligation cash offer.
    Estimated market value
    $422,600