Super Cape Cod on tree lined street, within walking distance to schools and shopping. Move in and Enjoy this bright, partially updated home. First floor master suite with full bath and large walk in closet; first floor also has 2 additional bedrooms and full bath, kitchen, front living room/sitting area, and large family room with fireplace. Second Level with knotty pine walls is perfect as a guest suite or loft, with lots of storage! You Wont Believe Your Eyes, Its Much Larger Inside than it looks from the front. Full Basement has a finished area perfect for watching movies and games, a tool area, large laundry room, plus game room or workout space! Corner lot with large front yard, and treehouse and shed in the backyard.
Closed
$325,000
32948 Linden Dr, Solon, OH 44139
4beds
2,200sqft
Single Family Residence
Built in 1953
10,676 Square Feet Lot
$351,400 Zestimate®
$148/sqft
$2,579 Estimated rent
Home value
$351,400
$327,000 - $380,000
$2,579/mo
Zestimate® history
Owner options
List your home for rent
$2,579/mo
Rent Zestimate®
Find your next renter with Zillow Rental Manager. Plus, with online applications, you can quickly screen prospective tenants – for free.
$2,579/mo
Rent Zestimate®
Refinance and save
$2,312/mo
Est. payment
Refinancing to a lower rate could help reduce your monthly payments and save thousands over the life of the loan.
$2,312/mo
Est. payment
Explore your selling options
Work with a Zillow partner agent
Leverage their expertise and Zillow's premium Showcase listings to get your home seen by more buyers.
Get startedList with your own agent
Get your home in front of millions of buyers by listing it on Zillow.
Learn how to do itSell it yourself
Take full control of how buyers see your home on Zillow by listing For Sale by Owner (FSBO).
List your homeWhat's special
First floor master suiteLots of storageGuest suite or loftTree lined streetCorner lotLarge laundry roomFull basement
Zillow last checked:
Listing updated:
Listed by:
Glen G Whitten 419-790-3106support@ohiomlsflatfee.com,
Ohio Property Group, LLC
Bought with:
Esat Albulut, 2019003055
Century 21 Homestar
Source: MLS Now,MLS#: 5079591 Originating MLS: Other/Unspecificed
Originating MLS: Other/UnspecificedFacts & features
Interior
Bedrooms & bathrooms
- Bedrooms: 4
- Bathrooms: 2
- Full bathrooms: 2
- Main level bathrooms: 2
- Main level bedrooms: 3
Heating
- Forced Air, Gas
Cooling
- Central Air, Ceiling Fan(s), Humidity Control
Appliances
- Included: Freezer, Microwave, Range, Refrigerator, Washer
- Laundry: Laundry Chute, Washer Hookup, Electric Dryer Hookup, Gas Dryer Hookup, In Basement, Laundry Tub, Sink
Features
- Beamed Ceilings, Cedar Closet(s), Ceiling Fan(s), Crown Molding, Cathedral Ceiling(s), Eat-in Kitchen, Granite Counters, High Ceilings, High Speed Internet, Kitchen Island, Primary Downstairs, Open Floorplan, Recessed Lighting, Sound System, Natural Woodwork, Walk-In Closet(s), Wired for Sound
- Windows: Blinds, Bay Window(s), Double Pane Windows, Insulated Windows
- Basement: Full,Concrete,Partially Finished
- Number of fireplaces: 1
- Fireplace features: Family Room, Masonry
Interior area
- Total structure area: 2,200
- Total interior livable area: 2,200 sqft
- Finished area above ground: 2,200
Property
Parking
- Total spaces: 1
- Parking features: Attached, Concrete, Direct Access, Driveway, Garage Faces Front, Garage, Garage Door Opener
- Attached garage spaces: 1
Accessibility
- Accessibility features: Accessible Bedroom, Accessible Closets, Accessible Central Living Area
Features
- Levels: One and One Half
- Exterior features: Private Yard
- Fencing: Back Yard,Fenced,Wood
- Has view: Yes
- View description: Neighborhood
Lot
- Size: 10,676 Square Feet
- Features: Back Yard, Corner Lot, Front Yard
Details
- Additional structures: Shed(s)
- Parcel number: 95405230
- Special conditions: Standard
Construction
Type & style
- Home type: SingleFamily
- Architectural style: Cape Cod
- Property subtype: Single Family Residence
Materials
- Aluminum Siding, Attic/Crawl Hatchway(s) Insulated, Brick, Cedar, Concrete
- Roof: Asphalt,Fiberglass,Shingle
Condition
- Updated/Remodeled
- Year built: 1953
Utilities & green energy
- Sewer: Public Sewer
- Water: Public
Community & HOA
Community
- Features: Playground, Park, Restaurant, Shopping, Street Lights, Sidewalks
- Subdivision: Solon
HOA
- Has HOA: No
Location
- Region: Solon
Financial & listing details
- Price per square foot: $148/sqft
- Tax assessed value: $262,100
- Annual tax amount: $5,470
- Date on market: 10/24/2024
- Cumulative days on market: 51 days
Price history
| Date | Event | Price |
|---|---|---|
| 12/16/2024 | Pending sale | $340,000+4.6%$155/sqft |
Source:  MLS Now #5079591 Report a problem MLS Now #5079591 Report a problem | ||
| 12/13/2024 | Sold | $325,000-4.4%$148/sqft |
Source: MLS Now #5079591 Report a problem | ||
| 11/18/2024 | Contingent | $340,000$155/sqft |
Source: MLS Now #5079591 Report a problem | ||
| 10/24/2024 | Listed for sale | $340,000+100%$155/sqft |
Source: MLS Now #5079591 Report a problem | ||
| 7/27/2015 | Sold | $170,000-2.8%$77/sqft |
Source: MLS Now #3720608 Report a problem | ||
| 6/23/2015 | Pending sale | $174,900$80/sqft |
Source: RE/MAX Beyond 2000 Realty Co. #3720608 Report a problem | ||
| 6/15/2015 | Listed for sale | $174,900+7.3%$80/sqft |
Source: RE/MAX Beyond 2000 Realty Co. #3720608 Report a problem | ||
| 5/31/2000 | Sold | $163,000+10.9%$74/sqft |
Source: Public Record Report a problem | ||
| 9/30/1994 | Sold | $147,000$67/sqft |
Source: Public Record Report a problem | ||
Public tax history
| Year | Property taxes | Tax assessment |
|---|---|---|
| 2025 | $5,021 +0% | $91,740 |
| 2024 | $5,020 -3% | $91,740 +18.6% |
| 2023 | $5,176 +0.2% | $77,350 |
| 2022 | $5,165 +1.1% | $77,350 |
| 2021 | $5,106 +7.9% | $77,350 +18% |
| 2020 | $4,731 +1% | $65,560 |
| 2019 | $4,685 +7.4% | $65,560 |
| 2018 | $4,361 +9.1% | $65,560 +8.6% |
| 2017 | $3,997 +1% | $60,380 |
| 2016 | $3,958 | $60,380 |
| 2015 | $3,958 +1.2% | $60,380 +5% |
| 2014 | $3,910 +1.4% | $57,510 |
| 2013 | $3,855 +3.6% | $57,510 |
| 2012 | $3,722 -9.2% | $57,510 -10.9% |
| 2011 | $4,101 0% | $64,540 |
| 2010 | $4,101 +11% | $64,540 |
| 2009 | $3,694 -0.7% | $64,540 -4% |
| 2008 | $3,718 +2.5% | $67,240 |
| 2007 | $3,627 +0.1% | $67,240 |
| 2006 | $3,624 +7.1% | $67,240 +13.3% |
| 2005 | $3,383 +13.4% | $59,330 |
| 2004 | $2,985 +2.5% | $59,330 |
| 2003 | $2,911 -0.5% | $59,330 +2.1% |
| 2002 | $2,927 -44.1% | $58,100 |
| 2001 | $5,241 +8.2% | $58,100 |
| 2000 | $4,846 | $58,100 |
Find assessor info on the county website
Neighborhood: 44139
Nearby homes
- $230,0003 bd1 ba-- sqft32984 Linden Dr, Solon, OH 44139Sold
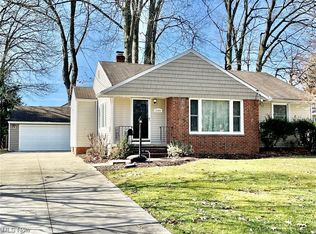
- $285,4003 bd1 ba1.1k sqft6530 Forest Glen Ave, Solon, OH 44139Off Market
- $408,6005 bd4 ba2k sqft6541 Forest Glen Ave, Solon, OH 44139Off Market
- $236,8003 bd1 ba1.2k sqft33012 Linden Dr, Solon, OH 44139Off Market
- $1,000-- bd-- ba-- sqftLinden Dr, Solon, OH 44139Off Market
- $230,9003 bd1 ba1.5k sqft32784 Parkway Dr, Solon, OH 44139Off Market
- $326,0003 bd2 ba1.8k sqft6545 Forest Glen Ave, Solon, OH 44139Sold
- $351,4003 bd2 ba2.3k sqft6540 Forest Glen Ave, Solon, OH 44139Off Market
Nearby schools
GreatSchools rating
- 10/10Grace L Roxbury Elementary SchoolGrades: K-4Distance: 0.7 mi
- 9/10Solon Middle SchoolGrades: 7-9Distance: 0.9 mi
- 10/10Solon High SchoolGrades: 9-12Distance: 0.5 mi
Schools provided by the listing agent
- District: Solon CSD - 1828
Source: MLS Now. This data may not be complete. We recommend contacting the local school district to confirm school assignments for this home.
Get a cash offer in 3 minutes
Find out how much your home could sell for in as little as 3 minutes with a no-obligation cash offer.
Estimated market value
$351,400
Get a cash offer in 3 minutes
Find out how much your home could sell for in as little as 3 minutes with a no-obligation cash offer.
Estimated market value
$351,400
- Ohio
- Cuyahoga County
- Solon
- 44139
- 32948 Linden Dr
Nearby cities
Nearby zip codes
Other Solon Topics
