ENJOY QUIET, RELAXING SURROUNDINGS WITH NO BACK NEIGHBORS! A truly rare, hard to find home with 5 bedrooms and 3 1/2 baths on 1.72 acres in town! Beautiful hardwood floors and floor to ceiling windows make the living and dining areas come to alive! While the sunken family room offers a fireplace and an entire wall of built-in bookcases. Summer barbecues will be perfect on the big covered patio. The kitchen cabinet and counter space have room for multiple cooks where you can enjoy double Bosch ovens. There's also room for game tables and exercise equipment in the lower level bonus room. The laundry room features a soaking sink, a drip closet, and a half bath. Storage you ask? All 3 upper bedrooms have walk-in closets. There are storage closets on every level including 2 nice sized ones on the lower floor.
Closed
$390,000
3295 Alice Dr, Batesville, AR 72501
5beds
4,398sqft
Single Family Residence
Built in 1970
1.72 Acres Lot
$424,000 Zestimate®
$89/sqft
$2,831 Estimated rent
Home value
$424,000
$394,000 - $458,000
$2,831/mo
Zestimate® history
Owner options
List your home for rent
$2,831/mo
Rent Zestimate®
Find your next renter with Zillow Rental Manager. Plus, with online applications, you can quickly screen prospective tenants – for free.
$2,831/mo
Rent Zestimate®
Refinance and save
$1,828/mo
Est. payment
Refinancing to a lower rate could help reduce your monthly payments and save thousands over the life of the loan.
$1,828/mo
Est. payment
Explore your selling options
Work with a Zillow partner agent
Leverage their expertise and Zillow's premium Showcase listings to get your home seen by more buyers.
Get startedList with your own agent
Get your home in front of millions of buyers by listing it on Zillow.
Learn how to do itSell it yourself
Take full control of how buyers see your home on Zillow by listing For Sale by Owner (FSBO).
List your homeWhat's special
Zillow last checked:
Listing updated:
Listed by:
Susan L Carpenter 870-612-2302,
Gateway Properties
Bought with:
Amy Howard, AR
Weichert Realtors?, The Property Shoppe
Source: CARMLS,MLS#: 24011163
Facts & features
Interior
Bedrooms & bathrooms
- Bedrooms: 5
- Bathrooms: 4
- Full bathrooms: 3
- 1/2 bathrooms: 1
Rooms
- Room types: Formal Living Room, Den/Family Room, Bonus Room
Dining room
- Features: Separate Dining Room, Eat-in Kitchen
Heating
- Natural Gas
Cooling
- Electric
Appliances
- Included: Double Oven, Electric Range, Dishwasher, Disposal, Oven, Water Purifier, Electric Water Heater
- Laundry: Washer Hookup, Electric Dryer Hookup, Laundry Room
Features
- Walk-In Closet(s), Built-in Features, Ceiling Fan(s), Walk-in Shower, Pantry, Sheet Rock, Paneling, Wallpaper, 3 Bedrooms Upper Level, 2 Bedrooms Lower Level
- Flooring: Carpet, Wood, Vinyl
- Doors: Insulated Doors
- Windows: Insulated Windows, Skylight(s)
- Basement: None
- Has fireplace: Yes
- Fireplace features: Woodburning-Site-Built, Insert
Interior area
- Total structure area: 4,398
- Total interior livable area: 4,398 sqft
Property
Parking
- Parking features: Garage, Parking Pad
- Has garage: Yes
Features
- Levels: Multi/Split
Lot
- Size: 1.72 Acres
- Features: Sloped, Level, Wooded, Subdivided
Details
- Parcel number: 1104311000
Construction
Type & style
- Home type: SingleFamily
- Architectural style: Traditional
- Property subtype: Single Family Residence
Materials
- Foundation: Slab/Crawl Combination
- Roof: Shingle
Condition
- New construction: No
- Year built: 1970
Utilities & green energy
- Electric: Elec-Municipal (+Entergy)
- Gas: Gas-Natural
- Sewer: Public Sewer, Septic Tank
- Water: Public
- Utilities for property: Natural Gas Connected, Cable Connected
Green energy
- Energy efficient items: Doors
Community & HOA
Community
- Features: No Fee
- Subdivision: Metes & Bounds
HOA
- Has HOA: No
Location
- Region: Batesville
Financial & listing details
- Price per square foot: $89/sqft
- Tax assessed value: $423,500
- Annual tax amount: $2,621
- Date on market: 4/2/2024
- Listing terms: VA Loan,FHA,Conventional,Cash
- Road surface type: Paved
Price history
| Date | Event | Price |
|---|---|---|
| 6/14/2024 | Sold | $390,000-2.3%$89/sqft |
Source:  CARMLS #24011163 Report a problem CARMLS #24011163 Report a problem | ||
| 6/14/2024 | Contingent | $399,000$91/sqft |
Source: CARMLS #24011163 Report a problem | ||
| 5/13/2024 | Pending sale | $399,000$91/sqft |
Source: BBOR #24-154 Report a problem | ||
| 4/24/2024 | Price change | $399,000-4.8%$91/sqft |
Source: BBOR #24-154 Report a problem | ||
| 4/1/2024 | Listed for sale | $419,000$95/sqft |
Source: BBOR #24-154 Report a problem | ||
Public tax history
| Year | Property taxes | Tax assessment |
|---|---|---|
| 2025 | $3,919 +84.8% | $84,700 +72.4% |
| 2024 | $2,121 -3.4% | $49,120 |
| 2023 | $2,196 -2.2% | $49,120 |
| 2022 | $2,246 | $49,120 |
| 2021 | $2,246 | $49,120 -13.2% |
| 2020 | $2,246 | $56,570 +14.6% |
| 2019 | $2,246 -1.1% | $49,350 |
| 2018 | $2,271 +1.3% | $49,350 |
| 2017 | $2,241 | $49,350 |
| 2016 | $2,241 +0.9% | $49,350 |
| 2015 | $2,221 -0.9% | $49,350 +0.5% |
| 2014 | $2,241 | $49,120 |
| 2013 | $2,241 | $49,120 |
| 2012 | $2,241 | $49,120 |
| 2011 | $2,241 +10.4% | $49,120 +8.1% |
| 2010 | $2,029 +7.4% | $45,450 +5% |
| 2009 | $1,890 +2.3% | $43,286 |
| 2008 | $1,847 | $43,286 |
Find assessor info on the county website
Neighborhood: 72501
Nearby homes
- $176,700-- bd2 ba1.5k sqft3260 Alice Dr, Batesville, AR 72501Off Market
- $209,9003 bd2 ba1 sqft3199 Debra St, Batesville, AR 72501Off Market
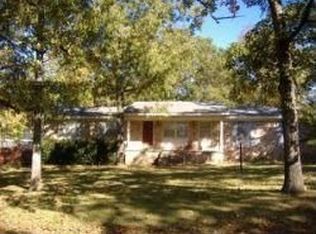
- $265,100-- bd2 ba2.6k sqft3265 Alice Dr, Batesville, AR 72501Off Market
- $258,000-- bd2 ba2.2k sqft3235 Alice Dr, Batesville, AR 72501Off Market
- $233,500-- bd2 ba1.7k sqft3250 Alice Dr, Batesville, AR 72501Off Market
- $214,600-- bd2 ba1.8k sqft3205 Debra St, Batesville, AR 72501Off Market
- $241,300-- bd2 ba1.8k sqft3494 Amy St, Batesville, AR 72501Off Market
- $177,800-- bd2 ba1.3k sqft3215 Alice Dr, Batesville, AR 72501Off Market
Nearby schools
GreatSchools rating
- 6/10Eagle Mountain Magnet SchoolGrades: PK-5Distance: 0.7 mi
- 5/10Batesville Junior High SchoolGrades: 6-8Distance: 1 mi
- 7/10Batesville High SchoolGrades: 9-12Distance: 1.1 mi


Get pre-qualified for a loan
At Zillow Home Loans, we can pre-qualify you in as little as 5 minutes with no impact to your credit score.An equal housing lender. NMLS #10287.
- Arkansas
- Independence County
- Batesville
- 72501
- 3295 Alice Dr
Nearby cities
Nearby neighborhoods
Nearby zip codes
Other Batesville Topics
