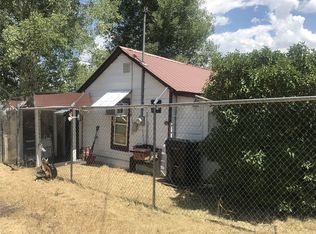
Proven short-term rental in Steamboat Springs! This fully furnished and fully remodeled condo generated $46,000 in gross rental income in 2025, $49,000 in 2024, and $47,000 in 2023, an impressive track record for one of the most affordable properties currently available in Steamboat. Even better, the STR permit is fully transferable to the new owner, making this a rare opportunity to purchase an established income-producing property!
Located just one mile from the base of the Steamboat Ski Resort and only a few minutes' walk to the city bus line, this 295 sq. ft. condo puts guests right where they want to be. The interior has been beautifully remodeled with stainless steel appliances and a clean, modern feel that maximizes every inch of space.
Whether you're looking for a proven short-term rental investment or an affordable Steamboat getaway that can help pay for itself, this property packs an incredible amount of value into a small footprint. Please reach out to Mike Terpstra at 720-841-3782 for more info.
For sale
$325,000
3295 Apres Ski Way #B8, Steamboat Springs, CO 80487
1beds
295sqft
Condominium
Built in 1967
-- sqft lot
$309,800 Zestimate®
$1,102/sqft
$709/mo HOA
What's special
- 6 days |
- 416 |
- 12 |
Zillow last checked:
Listing updated:
Listed by:
Mike Terpstra 720-841-3782 miketerpstra01@gmail.com,
Peak Real Estate
Source: REcolorado as distributed by MLS GRID,MLS#: 5760629
Facts & features
Interior
Bedrooms & bathrooms
- Bedrooms: 1
- Bathrooms: 1
- 3/4 bathrooms: 1
- Main level bathrooms: 1
- Main level bedrooms: 1
Bedroom
- Description: Bedroom Fits A Queen Sized Bed
- Features: Primary Suite
- Level: Main
Bathroom
- Description: Bathroom Remodeled In 2021
- Features: Primary Suite
- Level: Main
Family room
- Description: Small Family Room Upon Entry
- Level: Main
Kitchen
- Description: Kitchen Remodeled In 2021
- Level: Main
Heating
- Baseboard
Cooling
- None
Appliances
- Included: Dishwasher, Disposal, Microwave, Range, Refrigerator
Features
- Butcher Counters, Smoke Free
- Flooring: Vinyl
- Windows: Window Coverings, Window Treatments
- Has basement: No
- Furnished: Yes
- Common walls with other units/homes: End Unit,1 Common Wall
Interior area
- Total structure area: 295
- Total interior livable area: 295 sqft
- Finished area above ground: 295
Video & virtual tour
Property
Parking
- Total spaces: 10
- Details: Off Street Spaces: 10
Features
- Levels: One
- Stories: 1
- Entry location: Exterior Access
Details
- Parcel number: R0625663
- Special conditions: Standard
Construction
Type & style
- Home type: Condo
- Architectural style: Mountain Contemporary
- Property subtype: Condominium
- Attached to another structure: Yes
Materials
- Wood Siding
- Roof: Composition
Condition
- Updated/Remodeled
- Year built: 1967
Utilities & green energy
- Sewer: Public Sewer
- Water: Public
- Utilities for property: Natural Gas Available
Community & HOA
Community
- Security: Carbon Monoxide Detector(s), Smart Locks, Smoke Detector(s)
- Subdivision: Mt Werner Meadows Condos
HOA
- Has HOA: Yes
- Amenities included: Bike Storage, Coin Laundry, Parking, Storage
- Services included: Insurance, Maintenance Grounds, Maintenance Structure, Sewer, Snow Removal, Trash, Water
- HOA fee: $709 monthly
- HOA name: SAM Hollie Sutton
- HOA phone: 970-875-2808
Location
- Region: Steamboat Springs
Financial & listing details
- Price per square foot: $1,102/sqft
- Tax assessed value: $167,250
- Annual tax amount: $704
- Date on market: 8/11/2026
- Listing terms: 1031 Exchange,Cash,Conventional
- Exclusions: None
- Ownership: Individual
- Electric utility on property: Yes
- Road surface type: Paved
Estimated market value
$309,800
$294,000 - $325,000
$1,605/mo
Price history
| Date | Event | Price |
|---|---|---|
| 8/11/2026 | Listed for sale | $325,000+75.7%$1,102/sqft |
Source:  REcolorado as distributed by MLS GRID #5760629 Report a problem REcolorado as distributed by MLS GRID #5760629 Report a problem | ||
| 12/14/2020 | Sold | $185,000$627/sqft |
Source: Public Record Report a problem | ||
Public tax history
| Year | Property taxes | Tax assessment |
|---|---|---|
| 2024 | $470 +3.4% | $11,210 |
| 2023 | $455 -31.3% | $11,210 -6.5% |
| 2022 | $662 -1.8% | $11,990 -2.8% |
| 2021 | $674 +42% | $12,340 +41% |
| 2020 | $475 +2.5% | $8,750 |
| 2019 | $463 +116.5% | $8,750 +68.3% |
| 2017 | $214 -16.6% | $5,200 +10.6% |
| 2016 | $256 +22.6% | $4,700 |
| 2015 | $209 +6.3% | $4,700 +11.1% |
| 2014 | $197 +2.1% | $4,230 -36.8% |
| 2012 | $193 | $6,690 -42.4% |
| 2010 | -- | $11,620 |
| 2009 | -- | $11,620 +86.8% |
| 2008 | -- | $6,220 |
| 2007 | -- | $6,220 +23.2% |
| 2005 | -- | $5,050 |
Find assessor info on the county website
Monthly payment
Est. payment
Payment breakdown
Explore the cost of this home by adjusting the details. Changes won't be saved.Climate risks
Neighborhood: 80487
Nearby schools
GreatSchools rating
- 9/10Strawberry Park Elementary SchoolGrades: PK-5Distance: 3.6 mi
- 8/10Steamboat Springs Middle SchoolGrades: 6-8Distance: 3.4 mi
- 7/10Steamboat Springs High SchoolGrades: 9-12Distance: 2.9 mi
Schools provided by the listing agent
- Elementary: Strawberry Park
- Middle: Steamboat Springs
- High: Steamboat Springs
- District: Steamboat Springs RE-2
Source: REcolorado as distributed by MLS GRID. This data may not be complete. We recommend contacting the local school district to confirm school assignments for this home.
- $250,0001 bd1 ba295 sqft3295 Apres Ski Way UNIT B4, Steamboat Springs, CO 80487Sold

- $269,1001 bd1 ba295 sqft3295 Apres Ski Way UNIT A5, Steamboat Springs, CO 80487Off Market
- $256,0001 bd1 ba295 sqft3295 Apres Ski Way UNIT B3, Steamboat Springs, CO 80487Off Market
- $258,0001 bd1 ba295 sqft3295 Apres Ski Way UNIT A3, Steamboat Springs, CO 80487Off Market
- $282,5001 bd1 ba295 sqft3295 Apres Ski Way UNIT B9, Steamboat Springs, CO 80487Sold
- $254,9001 bd1 ba295 sqft3295 Apres Ski Way UNIT A2, Steamboat Springs, CO 80487Off Market
- $267,2001 bd1 ba295 sqft3295 Apres Ski Way UNIT A8, Steamboat Springs, CO 80487Off Market
- $238,0001 bd1 ba295 sqft3295 Apres Ski Way UNIT A-3, Steamboat Springs, CO 80487Sold
A local agent can set up tours, give advice and negotiate with sellers.