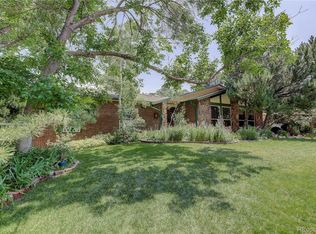
This custom brick and stucco 2-story in Applewood Lane offers the convenience of main floor living, with the generous square footage of a 2-story! Walk through the front door and you're greeted by 2-story vaulted ceilings and tons of windows. The living room has a gas fireplace and a custom-built entertainment center. Huge dining room with beveled glass french doors. Light and bright kitchen with breakfast nook, hardwood floors, pantry, white cabinetry, center island, and stainless steel appliances including a Jennair gas range. Primary bedroom suite with huge walk-in closet and 5 piece bath with jetted tub. The office with beveled glass french doors could also be a great formal living room. Rounding out the main floor is the laundry room and a powder room. The upper level features an open rail loft and 2 junior bedroom suites, 1 with a full bath, and 1 with a 3/4 bath. The 1,996 sqft basement with tall ceilings and rough-in bathroom plumbing is ready for your custom finishes. Fenced yard with covered deck and front & back sprinkler system. Plantation shutters. Central air conditioning. Concrete tile roof. 973 sqft, 4 car attached tandem garage. Experience all that Applewood has to offer! Rolling Hills Country Club, Applewood Golf Course, and hiking on South Table Mountain are just minutes away. Shop & dine in Applewood Village, Colorado Mills, Denver West, and the newly developing Clear Creek Crossing. Walk to highly desired Maple Grove Elementary and The Manning School of Academics & Arts. Commuting is easy with nearby light rail stations and convenient highway access.
This property is not currently displayed as for sale or rent on Zillow. This may be different from what's on other websites or public sources.