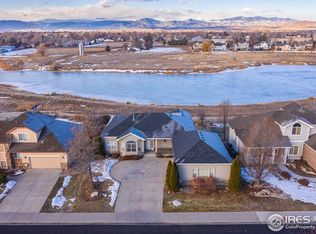
Welcome to your new home in the Seven Lakes community. This wonderful home offers everything you want. Miles of private trails with direct access to the City of Loveland trail system, protected open space, non-motorized surface rights for paddle board, kayaking or just cooling off and views. The setting creates a tranquil escape from the hustle and bustle of life and yet close to all amenities. Inside, the floor plan creates a comfortable separation of spaces. Hardwood floors extend over the main level. The kitchen and nook offer direct access to the partially covered deck, perfect for watching stunning sunsets exploding with color. Or enjoy the space for a hot tub under the stars. Wildlife includes foxes, ducks, heron, pelicans, and eagles. The main floor primary bedroom is well appointed with westerly views as well and a full 5-piece bath double sinks, and a walk-in closet. A meticulously organized 3 car garage has room for your toys. A main floor flex room could be an office, a library, or a formal dining room. The main great room is flooded with light, vaulted ceilings, wood floors and a 3-sided fireplace for a warm and inviting ambiance throughout. Upstairs allows you a loft/sitting area and 2 additional bedrooms and full bathroom. The garden level basement is a retreat into itself. Complete with fireplace, recreation/TV area, 2 additional bedrooms, storage area, game area (complete with pool table) and full wet bar with refrigerator, microwave, and dishwasher. Don't miss this rare opportunity to own a home in Seven Lakes community with breathtaking views.
Sold for $973,150
$973,150
3295 Challenger Point Dr, Loveland, CO 80538
5beds
3,761sqft
Single Family Residence
Built in 2002
10,321 Square Feet Lot
$966,900 Zestimate®
$259/sqft
$3,474 Estimated rent
Home value
$966,900
$919,000 - $1.02M
$3,474/mo
Zestimate® history
Owner options
List your home for rent
$3,474/mo
Rent Zestimate®
Find your next renter with Zillow Rental Manager. Plus, with online applications, you can quickly screen prospective tenants – for free.
$3,474/mo
Rent Zestimate®
Refinance and save
$5,815/mo
Est. payment
Refinancing to a lower rate could help reduce your monthly payments and save thousands over the life of the loan.
$5,815/mo
Est. payment
Explore your selling options
Work with a Zillow partner agent
Leverage their expertise and Zillow's premium Showcase listings to get your home seen by more buyers.
Get startedList with your own agent
Get your home in front of millions of buyers by listing it on Zillow.
Learn how to do itSell it yourself
Take full control of how buyers see your home on Zillow by listing For Sale by Owner (FSBO).
List your homeWhat's special
Zillow last checked:
Listing updated:
Listed by:
Robert Walkowicz 970-229-0700,
Group Harmony
Bought with:
Brad Clarkson, 326461
RE/MAX of Boulder, Inc
Source: IRES as distributed by MLS GRID,MLS#: 994137
Facts & features
Interior
Bedrooms & bathrooms
- Bedrooms: 5
- Bathrooms: 4
- Full bathrooms: 3
- 1/2 bathrooms: 1
- Main level bathrooms: 2
Rooms
- Room types: Loft
Primary bedroom
- Description: Wood
- Features: Full Primary Bath, 5 Piece Primary Bath
- Level: Main
- Area: 210 Square Feet
- Dimensions: 14 x 15
Bedroom 2
- Description: Wood
- Level: Upper
- Area: 165 Square Feet
- Dimensions: 11 x 15
Bedroom 3
- Description: Wood
- Level: Upper
- Area: 130 Square Feet
- Dimensions: 10 x 13
Bedroom 4
- Description: Laminate
- Level: Basement
- Area: 132 Square Feet
- Dimensions: 11 x 12
Bedroom 5
- Description: Laminate
- Level: Basement
- Area: 100 Square Feet
- Dimensions: 10 x 10
Kitchen
- Description: Wood
- Level: Main
- Area: 130 Square Feet
- Dimensions: 10 x 13
Laundry
- Description: Tile
- Level: Main
- Area: 66 Square Feet
- Dimensions: 6 x 11
Living room
- Description: Wood
- Level: Main
- Area: 252 Square Feet
- Dimensions: 14 x 18
Recreation room
- Description: Laminate
- Level: Basement
- Area: 266 Square Feet
- Dimensions: 14 x 19
Study
- Description: Wood
- Level: Main
- Area: 156 Square Feet
- Dimensions: 12 x 13
Heating
- Forced Air
Cooling
- Ceiling Fan(s)
Appliances
- Included: Electric Range, Dishwasher, Refrigerator, Bar Fridge, Washer, Dryer, Microwave, Freezer, Disposal
- Laundry: Washer/Dryer Hookup
Features
- Eat-in Kitchen, Cathedral Ceiling(s), Natural Woodwork, Walk-In Closet(s), Wet Bar
- Flooring: Wood
- Windows: Window Coverings
- Basement: Full,Partially Finished,Daylight
- Has fireplace: Yes
- Fireplace features: Two or More, Gas, Gas Log, Living Room, Family Room, Basement
Interior area
- Total structure area: 2,261
- Total interior livable area: 3,761 sqft
- Finished area above ground: 2,261
Property
Parking
- Total spaces: 3
- Parking features: Garage Door Opener
- Attached garage spaces: 3
- Details: Attached
Accessibility
- Accessibility features: Main Floor Bath, Accessible Bedroom, Main Level Laundry
Features
- Levels: Two
- Stories: 2
- Patio & porch: Patio, Deck
- Exterior features: Sprinkler System
- Fencing: Partial,Wood
- Has view: Yes
- View description: Mountain(s), Hills, Water
- Has water view: Yes
- Water view: Water
- Waterfront features: Abuts Pond/Lake
Lot
- Size: 10,321 Square Feet
- Features: Evergreen Trees, Deciduous Trees, Abuts Private Open Space, City Limits, Mineral Rights Excluded
Details
- Parcel number: R1611643
- Zoning: P-62
- Special conditions: Private Owner
Construction
Type & style
- Home type: SingleFamily
- Architectural style: Contemporary
- Property subtype: Single Family Residence
Materials
- Frame, Brick
- Roof: Composition
Condition
- New construction: No
- Year built: 2002
Utilities & green energy
- Electric: City of Lvld
- Gas: Xcel Energy
- Sewer: Public Sewer
- Water: District
- Utilities for property: Natural Gas Available, Electricity Available, Cable Available, Satellite Avail, High Speed Avail, Underground Utilities
Green energy
- Energy efficient items: Windows, Doors, Thermostat
Community & HOA
Community
- Features: Park, Trail(s)
- Security: Fire Alarm
- Subdivision: Seven Lakes
HOA
- Has HOA: Yes
- Services included: Common Amenities, Management, Utilities
- HOA fee: $225 quarterly
- HOA name: Seven Lakes Master HOA
- HOA phone: 970-663-9681
Location
- Region: Loveland
Financial & listing details
- Price per square foot: $259/sqft
- Tax assessed value: $845,900
- Annual tax amount: $3,556
- Date on market: 8/11/2023
- Listing terms: Cash,Conventional,FHA,VA Loan
- Exclusions: Sellers Personal Possessions, Swags and Valances/Curtains in Front Sitting Room
- Electric utility on property: Yes
- Road surface type: Asphalt
Price history
| Date | Event | Price |
|---|---|---|
| 8/28/2023 | Sold | $973,150-0.2%$259/sqft |
Source:  IRES as distributed by MLS GRID #994137 Report a problem IRES as distributed by MLS GRID #994137 Report a problem | ||
| 8/23/2023 | Pending sale | $975,000$259/sqft |
Source: IRES as distributed by MLS GRID #994137 Report a problem | ||
| 8/11/2023 | Listed for sale | $975,000+71.1%$259/sqft |
Source: IRES as distributed by MLS GRID #994137 Report a problem | ||
| 12/28/2015 | Sold | $570,000+0.9%$152/sqft |
Source: IRES as distributed by MLS GRID #779123 Report a problem | ||
| 11/11/2015 | Listed for sale | $565,000+48.4%$150/sqft |
Source: Group Centerra #779123 Report a problem | ||
| 9/12/2002 | Sold | $380,673+231%$101/sqft |
Source: Public Record Report a problem | ||
| 5/22/2002 | Sold | $115,000$31/sqft |
Source: Public Record Report a problem | ||
Public tax history
| Year | Property taxes | Tax assessment |
|---|---|---|
| 2025 | $4,521 -0.8% | $52,869 -13.1% |
| 2024 | $4,559 +28.2% | $60,809 -1% |
| 2023 | $3,556 -2.7% | $61,399 +37.4% |
| 2022 | $3,654 +8.9% | $44,689 -2.8% |
| 2021 | $3,354 +1.7% | $45,975 +9% |
| 2020 | $3,298 -3.7% | $42,186 -6% |
| 2019 | $3,424 | $44,892 +7.9% |
| 2018 | $3,424 | $41,609 |
| 2017 | $3,424 +16.1% | $41,609 +10.1% |
| 2016 | $2,949 +7.3% | $37,794 0% |
| 2015 | $2,749 +7.6% | $37,800 +11.2% |
| 2014 | $2,556 | $33,990 |
| 2013 | -- | $33,990 -2.9% |
| 2012 | -- | $35,000 |
| 2011 | -- | $35,000 +13% |
| 2010 | -- | $30,970 |
| 2009 | -- | $30,970 +4.1% |
| 2008 | -- | $29,750 |
| 2007 | -- | $29,750 -1.5% |
| 2006 | -- | $30,210 |
| 2005 | -- | $30,210 +17.4% |
| 2004 | -- | $25,730 +341.3% |
| 2002 | -- | $5,830 |
Find assessor info on the county website
Neighborhood: 80538
Nearby homes
- $909,8005 bd4 ba3.7k sqft3275 Challenger Point Dr, Loveland, CO 80538Off Market
- $918,6003 bd2 ba2.7k sqft3315 Challenger Point Dr, Loveland, CO 80538Off Market
- $902,9003 bd3 ba1.9k sqft3235 Challenger Point Dr, Loveland, CO 80538Off Market
- $846,6004 bd3 ba3.7k sqft3335 Challenger Point Dr, Loveland, CO 80538Off Market

- $785,8004 bd3 ba3.7k sqft1615 Tabeguache Mountain Dr, Loveland, CO 80538Off Market
- $869,1003 bd2 ba2.5k sqft1620 Tabeguache Mountain Dr, Loveland, CO 80538Off Market
- $1,206,1005 bd5 ba5.5k sqft3355 Challenger Point Dr, Loveland, CO 80538Off Market
- $741,6003 bd4 ba3.8k sqft3350 Challenger Point Dr, Loveland, CO 80538Off Market
Nearby schools
GreatSchools rating
- 3/10Peakview Academy At Conrad BallGrades: PK-8Distance: 0.7 mi
- 7/10Mountain View High SchoolGrades: 9-12Distance: 2 mi
Schools provided by the listing agent
- Elementary: Peakview Academy at Conrad Ball
- Middle: Peakview Academy at Conrad Ball
- High: Mountain View
Source: IRES as distributed by MLS GRID. This data may not be complete. We recommend contacting the local school district to confirm school assignments for this home.
Get a cash offer in 3 minutes
Find out how much your home could sell for in as little as 3 minutes with a no-obligation cash offer.
Estimated market value
$966,900
Get a cash offer in 3 minutes
Find out how much your home could sell for in as little as 3 minutes with a no-obligation cash offer.
Estimated market value
$966,900
- Colorado
- Larimer County
- Loveland
- 80538
- 3295 Challenger Point Dr
Nearby cities
Nearby zip codes
Other Loveland Topics
