Welcome to this beautifully maintained and extensively updated home located at 3295 Clearwater Dr NW. This move-in ready property offers the perfect blend of comfort, style, and peace of mind. Step inside to find a bright and inviting layout featuring spacious living areas, ideal for both everyday living and entertaining. The updated kitchen shines with modern finishes and flows seamlessly into the eat-in area and living room. You’ll appreciate the 3-bedrooms and well-appointed updated bathroom, providing comfort and convenience for any lifestyle. This home has undergone numerous major updates, including new flooring, carpet, and light fixtures, new interior doors, a fully updated kitchen, new windows, and enhanced outdoor lighting. Even more impressive, the big-ticket items have already been taken care of with a new roof, new electric panel, new furnace, central air conditioner, and hot water heater—offering true peace of mind for the next owner. Outside, enjoy a nicely sized fenced in yard—perfect for relaxing, entertaining, or outdoor activities. The property also includes a garage and additional storage space to meet your needs. Situated in a convenient location close to shopping, dining, and local amenities, this home is a fantastic opportunity for buyers seeking a turnkey property with major updates already completed. Don’t miss your chance to make this exceptional home yours—schedule your private showing today!
Closed
$140,000
3295 Clearwater St NW, Warren, OH 44485
3beds
--sqft
Single Family Residence
Built in 1963
8,703 Square Feet Lot
$130,900 Zestimate®
$--/sqft
$1,128 Estimated rent
Home value
$130,900
$124,000 - $137,000
$1,128/mo
Zestimate® history
Owner options
List your home for rent
$1,128/mo
Rent Zestimate®
Find your next renter with Zillow Rental Manager. Plus, with online applications, you can quickly screen prospective tenants – for free.
$1,128/mo
Rent Zestimate®
Refinance and save
$952/mo
Est. payment
Refinancing to a lower rate could help reduce your monthly payments and save thousands over the life of the loan.
$952/mo
Est. payment
Explore your selling options
Work with a Zillow partner agent
Leverage their expertise and Zillow's premium Showcase listings to get your home seen by more buyers.
Get startedList with your own agent
Get your home in front of millions of buyers by listing it on Zillow.
Learn how to do itSell it yourself
Take full control of how buyers see your home on Zillow by listing For Sale by Owner (FSBO).
List your homeWhat's special
Bright and inviting layoutWell-appointed updated bathroomEnhanced outdoor lightingEat-in areaCentral air conditionerNew flooringNew interior doors
Zillow last checked:
Listing updated:
Listed by:
Stella Kotsatos-Angelo 330-240-7163 C21stella@outlook.com,
CENTURY 21 Lakeside Realty
Bought with:
Anna Myers, 2025003484
Realty One Group Ultimate
Jacob Santone, 2019004677
Realty One Group Ultimate
Source: MLS Now,MLS#: 5195027 Originating MLS: Youngstown Columbiana Association of REALTORS
Originating MLS: Youngstown Columbiana Association of REALTORSFacts & features
Interior
Bedrooms & bathrooms
- Bedrooms: 3
- Bathrooms: 1
- Full bathrooms: 1
- Main level bathrooms: 1
- Main level bedrooms: 3
Bedroom
- Description: Flooring: Carpet
- Level: First
- Dimensions: 10 x 8.5
Bedroom
- Description: Flooring: Carpet
- Level: First
- Dimensions: 12 x 9
Bedroom
- Description: Flooring: Carpet
- Level: First
- Dimensions: 13 x 12
Eat in kitchen
- Description: Flooring: Luxury Vinyl Tile
- Level: First
- Dimensions: 15.5 x 12
Family room
- Description: Flooring: Wood
- Level: First
- Dimensions: 16 x 12
Heating
- Forced Air, Gas
Cooling
- Central Air
Appliances
- Included: Dryer, Microwave, Range, Refrigerator, Washer
- Laundry: Lower Level
Features
- Basement: Full,Partially Finished
- Has fireplace: No
- Fireplace features: None
Property
Parking
- Total spaces: 2
- Parking features: Drain, Detached, Electricity, Garage Faces Front, Garage, Garage Door Opener
- Garage spaces: 2
Features
- Levels: One
- Stories: 1
- Patio & porch: Rear Porch, Porch
- Exterior features: Lighting, Other, Private Yard
- Fencing: Fenced,Partial,Privacy,Wood
Lot
- Size: 8,703 Square Feet
Details
- Parcel number: 39051630
Construction
Type & style
- Home type: SingleFamily
- Architectural style: Ranch
- Property subtype: Single Family Residence
Materials
- Aluminum Siding, Brick
- Roof: Metal
Condition
- Year built: 1963
Utilities & green energy
- Sewer: Public Sewer
- Water: Public
Community & HOA
Community
- Subdivision: Austin Village Estates
HOA
- Has HOA: No
Location
- Region: Warren
Financial & listing details
- Tax assessed value: $54,700
- Annual tax amount: $988
- Date on market: 3/24/2026
- Cumulative days on market: 2 days
- Listing terms: Cash,Conventional,FHA,VA Loan
Price history
| Date | Event | Price |
|---|---|---|
| 4/30/2026 | Sold | $140,000+7.8% |
Source:  MLS Now #5195027 Report a problem MLS Now #5195027 Report a problem | ||
| 3/26/2026 | Pending sale | $129,900 |
Source: MLS Now #5195027 Report a problem | ||
| 3/24/2026 | Listed for sale | $129,900+41.2% |
Source: MLS Now #5195027 Report a problem | ||
| 9/30/2022 | Sold | $92,000 |
Source: Public Record Report a problem | ||
Public tax history
| Year | Property taxes | Tax assessment |
|---|---|---|
| 2025 | $988 +1.9% | $19,150 |
| 2024 | $970 -0.9% | $19,150 |
| 2023 | $978 +30.6% | $19,150 +65.7% |
| 2022 | $749 -0.2% | $11,560 |
| 2021 | $751 +322.4% | $11,560 |
| 2020 | $178 +11.6% | $11,560 +3.8% |
| 2019 | $159 +0.4% | $11,140 |
| 2018 | $159 +1.6% | $11,140 |
| 2017 | $156 -60.1% | $11,140 -25.5% |
| 2016 | $391 +0.6% | $14,950 |
| 2015 | $389 +0.6% | $14,950 |
| 2014 | $386 -33.4% | $14,950 -19.5% |
| 2013 | $580 +0.4% | $18,560 |
| 2012 | $578 0% | $18,560 +0.1% |
| 2011 | $578 +0.8% | $18,550 -5.9% |
| 2010 | $574 +0.7% | $19,705 |
| 2009 | $570 +0.6% | $19,705 |
| 2008 | $566 +5.1% | -- |
| 2007 | $538 -45.1% | -- |
| 2006 | $981 +1.4% | -- |
| 2005 | $968 +6.9% | $19,705 |
| 2004 | $905 +0% | -- |
| 2003 | $905 +14.2% | -- |
| 2002 | $792 +1.2% | -- |
| 2001 | $783 +0.3% | -- |
| 2000 | $780 | -- |
Find assessor info on the county website
Neighborhood: 44485
Nearby homes
- $90,2003 bd1 ba816 sqft3281 Clearwater St NW, Warren, OH 44485Off Market
- $74,4004 bd1 ba1.1k sqft3305 Clearwater St NW, Warren, OH 44485Off Market
- $115,6003 bd2 ba1k sqft3269 Clearwater St NW, Warren, OH 44485Off Market
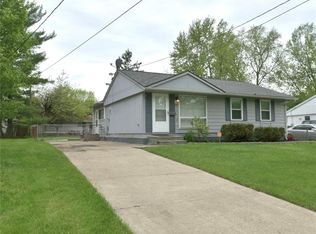
- $63,4002 bd1 ba1.1k sqft944 Landsdowne Ave NW, Warren, OH 44485Off Market
- $42,0003 bd2 ba1.4k sqft956 Landsdowne Ave NW, Warren, OH 44485Sold
- $76,3003 bd1 ba1.4k sqft934 Landsdowne Ave NW, Warren, OH 44485Off Market
- $91,9003 bd1 ba1.1k sqft968 Landsdowne Ave NW, Warren, OH 44485Off Market
- $54,6003 bd1 ba875 sqft922 Landsdowne Ave NW, Warren, OH 44485Off Market
Nearby schools
GreatSchools rating
- 5/10McGuffey K-8 SchoolGrades: PK-8Distance: 1.4 mi
- 2/10Warren G Harding High SchoolGrades: 9-12Distance: 3 mi
Schools provided by the listing agent
- District: Warren CSD - 7820
Source: MLS Now. This data may not be complete. We recommend contacting the local school district to confirm school assignments for this home.


Get pre-qualified for a loan
At Zillow Home Loans, we can pre-qualify you in as little as 5 minutes with no impact to your credit score.An equal housing lender. NMLS #10287.
Sell for more on Zillow
Get a Zillow Showcase℠ listing at no additional cost and you could sell for .
$130,900
2% more
+$2,618
With Zillow Showcase(estimated)
$133,518
- Ohio
- Trumbull County
- Warren
- 44485
- 3295 Clearwater St NW
Nearby cities
Nearby neighborhoods
Nearby zip codes
Other Warren Topics
