Skip main navigation
Sold for $1,575,000
  • $1,575,000

    3295 Denton Way, San Jose, CA 95121

    3beds
    1,482sqft
    Single Family Residence, Residential
    Built in 1965
    6,272 Square Feet Lot
    $1,525,600 Zestimate®
    $1,063/sqft
    $4,278 Estimated rent

    Home value

    $1,525,600

    $1.39M - $1.68M

    $4,278/mo

    Zestimate® history
    Loading
    Loading...

    Owner options

    List your home for rent

    $4,278/mo

    Rent Zestimate®

    Find your next renter with Zillow Rental Manager. Plus, with online applications, you can quickly screen prospective tenants – for free.

    Learn more

    $4,278/mo

    Rent Zestimate®

    Refinance and save

    $10,100/mo

    Est. payment

    Refinancing to a lower rate could help reduce your monthly payments and save thousands over the life of the loan.

    See today's rates

    $10,100/mo

    Est. payment

    Explore your selling options

    Work with a Zillow partner agent

    Leverage their expertise and Zillow's premium Showcase listings to get your home seen by more buyers.

    Get started

    List with your own agent

    Get your home in front of millions of buyers by listing it on Zillow.

    Learn how to do it

    Sell it yourself

    Take full control of how buyers see your home on Zillow by listing For Sale by Owner (FSBO).

    List your home

    What's special

    Modern upgradesRemodeled homeFresh paintFull backsplashPorcelanosa tilesSeparate family roomLed mirrors
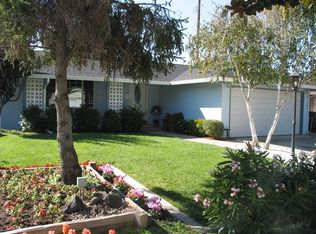
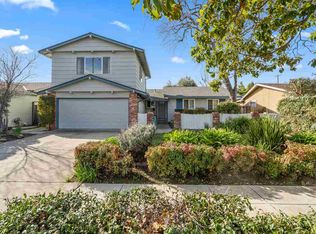
    Welcome to 3295 Denton Way, a beautifully remodeled home that feels like new construction. This impressive 3 bed,2bath with the sunroom home offers 1,482 sq ft of living space and 6,272 sq ft lot with well -designed landscaping, and proposal plan for a 2 bed,2 bath ADU. As you walk into the home, you will be greeted by an inviting atmosphere with modern upgrades, an open floor plan, updated kitchen and bathrooms, and custom-made media center with exquisite wooden accent. The home boasts a well-appointed kitchen with brand-new appliances, new cabinets, quartz countertops and full backsplash. A separate family room is seamlessly connected to the kitchen with a white seek fireplace, creating a perfect space for gatherings. The luxurious bathrooms offer Porcelanosa tiles throughout, new vanities, and LED mirrors. Additional highlights feature level 5 interior wall, dual panel windows, luxury vinyl flooring, fresh paint, new recessed lights. Additional amenities include brand new central AC & Furnace, Washer & Dryer and all-ring camera systems. Located in a highly desired area with all top-rated schools. Explore nearby shops, restaurants, and parks. This isn't just a remodel, it is a complete transformation of modern living. Come see it in person and make this dream home yours.

    Zillow last checked:

    Listing updated:

    Listed by:

    Trang Truong 01972333 408-613-5426,

    Pacificwide Real Estate & Mortgage 408-532-1278

    Bought with:

    Miawand Bayan, 01746419

    Pure Homes

    Source: MLSListings Inc,MLS#: ML82001107MLS Logo

    Facts & features

    Interior

    Bedrooms & bathrooms
    • Bedrooms: 3
    • Bathrooms: 2
    • Full bathrooms: 2
    Bedroom
    • Features: GroundFloorBedroom, BedroomonGroundFloor2plus
    Bathroom
    • Features: DoubleSinks, Marble, ShowerandTub, StallShower, Tile, UpdatedBaths
    Dining room
    • Features: DiningArea
    Family room
    • Features: SeparateFamilyRoom
    Heating
    • Central Forced Air Gas
    Cooling
    • Central Air
    Appliances
    • Included: Dishwasher, Range Hood, Microwave, Gas Oven/Range, Dryer, Washer
    • Laundry: Gas Dryer Hookup
    Features
    • Video Audio System
    • Flooring: Marble, Other, Vinyl Linoleum
    • Fireplace features: Family Room
    Interior area
    • Total structure area: 1,482
    • Total interior livable area: 1,482 sqft

    Property

    Parking
    • Total spaces: 2
    • Parking features: Attached
    • Attached garage spaces: 2
    Features
    • Stories: 1
    Lot
    • Size: 6,272 Square Feet
    Details
    • Parcel number: 67615002
    • Zoning: R1-8
    • Special conditions: Standard

    Construction

    Type & style
    • Home type: SingleFamily
    • Property subtype: Single Family Residence, Residential
    Materials
    • Foundation: Crawl Space
    • Roof: Composition, Shingle
    Condition
    • New construction: No
    • Year built: 1965

    Utilities & green energy

    • Gas: IndividualGasMeters, PublicUtilities
    • Sewer: Public Sewer
    • Water: Public
    • Utilities for property: Public Utilities, Water Public

    Community & HOA

    Location
    • Region: San Jose

    Financial & listing details

    • Price per square foot: $1,063/sqft
    • Tax assessed value: $242,905
    • Annual tax amount: $5,440
    • Date on market: 4/4/2025
    • Listing agreement: ExclusiveRightToSell

    Price history

    DateEventPrice
    5/2/2025Sold$1,575,000+13.5%$1,063/sqft
    Source: MLSListings Inc #ML82001107 Report a problem
    4/11/2025Pending sale$1,388,000$937/sqft
    Source: MLSListings Inc #ML82001107 Report a problem
    4/4/2025Listed for sale$1,388,000+29.6%$937/sqft
    Source: MLSListings Inc #ML82001107 Report a problem
    1/28/2025Sold$1,071,000+8.3%$723/sqft
    Source: MLSListings Inc #ML81909389 Report a problem
    1/3/2025Pending sale$988,888$667/sqft
    Source: MLSListings Inc #ML81909389 Report a problem
    12/17/2024Listed for sale$988,888$667/sqft
    Source: MLSListings Inc #ML81909389 Report a problem
    11/11/2024Pending sale$988,888$667/sqft
    Source: MLSListings Inc #ML81909389 Report a problem
    11/5/2024Listed for sale$988,888$667/sqft
    Source: MLSListings Inc #ML81909389 Report a problem

    Public tax history

    YearProperty taxesTax assessment
    2025$5,440 +2.3%$242,905 +2%
    2024$5,315 +2.9%$238,143 +2%
    2023$5,165 +1.3%$233,475 +2%
    2022$5,098 +3.6%$228,898 +2%
    2021$4,922 +6.1%$224,411 +1%
    2020$4,640 $222,111 +2%
    2019$4,640 +6%$217,757 +2%
    2018$4,379 $213,489 +2%
    2017$4,379 +1.9%$209,304 +2%
    2016$4,298 +6.1%$205,201 +1.5%
    2015$4,049 +30.3%$202,120 +2%
    2014$3,109 $198,161 +0.5%
    2013-- $197,267 +2%
    2012-- $193,400 +2%
    2011-- $189,609 +0.8%
    2010-- $188,193 -0.2%
    2009-- $188,641 +2%
    2008-- $184,943 +2%
    2007-- $181,318 +2%
    2006-- $177,764 +2%
    2005-- $174,280 +2%
    2004-- $170,864 +1.9%
    2003-- $167,734 +2%
    2002-- $164,446 +2%
    2001-- $161,222
    Find assessor info on the county website

    Neighborhood: Evergreen

    Nearby schools

    GreatSchools rating
    Schools provided by the listing agent
    • Elementary: CadwalladerElementary
    • High: SilverCreekHigh
    • District: EvergreenElementary

    Source: MLSListings Inc. This data may not be complete. We recommend contacting the local school district to confirm school assignments for this home.

    Get a cash offer in 3 minutes
    Find out how much your home could sell for in as little as 3 minutes with a no-obligation cash offer.
    Estimated market value
    $1,525,600
    Get a cash offer in 3 minutes
    Find out how much your home could sell for in as little as 3 minutes with a no-obligation cash offer.
    Estimated market value
    $1,525,600