Welcome to 3295 Iowa Street—a single-story Mesa Verde residence originally crafted by Dike & Golegrove, thoughtfully blending comfort, flow, and timeless style. This beautifully updated home showcases an inviting open layout filled with natural light, paired with modern finishes throughout.
At the heart of the home, the remodeled kitchen boasts sleek quartz countertops, a generous island, and premium appliances—perfect for both everyday living and entertaining. The seamless floor plan is enhanced by new vinyl plank flooring, recessed lighting, and expansive windows that create a bright and airy atmosphere.
Step outside to a private backyard oasis featuring a custom pergola, sun-drenched patio spaces, and a fully restored pool with new tile detail. With no neighbors behind you, the setting is both private and quiet—ideal for relaxing or hosting gatherings. Fresh landscaping and newly painted exteriors add curb appeal while providing a serene backdrop for outdoor living. New 2025 roof.
Additional highlights include an attached garage offering ample storage and parking. The home’s prime location places you minutes from shopping, dining, and major freeways, with local schools, parks, and scenic bike trails leading straight to the beach just a short walk away.
Mesa Verde is known for its welcoming community spirit—complete with neighborhood events, festive home decorating, and block parties that bring everyone together.
Experience the best of Costa Mesa living in this rare opportunity. Don’t miss your chance to call 3295 Iowa Street home.
Sold for $1,455,000
Listed by: Luxe Real Estate • Aaron Andersen • Contact: 949-484-0387
Bought with: Mint Real Estate
$1,455,000
3295 Iowa St, Costa Mesa, CA 92626
4beds
1,556sqft
Single Family Residence
Built in 1960
6,400 Square Feet Lot
$1,456,200 Zestimate®
$935/sqft
$5,758 Estimated rent
Home value
$1,456,200
$1.34M - $1.57M
$5,758/mo
Zestimate® history
Owner options
List your home for rent
$5,758/mo
Rent Zestimate®
Find your next renter with Zillow Rental Manager. Plus, with online applications, you can quickly screen prospective tenants – for free.
$5,758/mo
Rent Zestimate®
Refinance and save
$9,075/mo
Est. payment
Refinancing to a lower rate could help reduce your monthly payments and save thousands over the life of the loan.
$9,075/mo
Est. payment
Explore your selling options
Work with a Zillow partner agent
Leverage their expertise and Zillow's premium Showcase listings to get your home seen by more buyers.
Get startedList with your own agent
Get your home in front of millions of buyers by listing it on Zillow.
Learn how to do itSell it yourself
Take full control of how buyers see your home on Zillow by listing For Sale by Owner (FSBO).
List your homeWhat's special
Private backyard oasisExpansive windowsGenerous islandSun-drenched patio spacesSleek quartz countertopsNewly painted exteriorsFresh landscaping
Zillow last checked:
Listing updated:
Listed by:
Aaron Andersen DRE #01981667 949-432-1922,
Luxe Real Estate,
Lillian Vu DRE #01937949 949-438-0972,
Luxe Real Estate
Bought with:
Bryan Hill, DRE #01843212
Mint Real Estate
Source: CRMLS,MLS#: OC25192761 Originating MLS: California Regional MLS
Originating MLS: California Regional MLSFacts & features
Interior
Bedrooms & bathrooms
- Bedrooms: 4
- Bathrooms: 2
- Full bathrooms: 2
- Main level bathrooms: 2
- Main level bedrooms: 4
Rooms
- Room types: Bedroom, Family Room, Kitchen, Living Room, Primary Bathroom, Primary Bedroom, Office, Retreat, Dining Room
Primary bedroom
- Features: Main Level Primary
Primary bedroom
- Features: Primary Suite
Bedroom
- Features: All Bedrooms Down
Bedroom
- Features: Bedroom on Main Level
Bathroom
- Features: Bathtub, Full Bath on Main Level, Quartz Counters, Remodeled, Separate Shower, Upgraded, Walk-In Shower
Kitchen
- Features: Kitchen Island, Quartz Counters, Stone Counters, Remodeled, Updated Kitchen
Heating
- Central
Cooling
- Dual, Electric
Appliances
- Included: Built-In Range, Convection Oven, Dishwasher, Microwave, Refrigerator
- Laundry: Washer Hookup, Gas Dryer Hookup, In Garage
Features
- Breakfast Bar, Built-in Features, Ceiling Fan(s), Separate/Formal Dining Room, Eat-in Kitchen, Open Floorplan, Quartz Counters, Stone Counters, Recessed Lighting, Unfurnished, All Bedrooms Down, Bedroom on Main Level, Main Level Primary, Primary Suite
- Flooring: Tile, Vinyl, Wood
- Has fireplace: Yes
- Fireplace features: Family Room
- Common walls with other units/homes: No Common Walls
Interior area
- Total interior livable area: 1,556 sqft
Property
Parking
- Total spaces: 2
- Parking features: Driveway, Garage Faces Front, Garage
- Attached garage spaces: 2
Accessibility
- Accessibility features: Parking
Features
- Levels: One
- Stories: 1
- Entry location: Ground level/front
- Patio & porch: Front Porch
- Has private pool: Yes
- Pool features: Private
- Spa features: None
- Fencing: Good Condition,Privacy
- Has view: Yes
- View description: None
Lot
- Size: 6,400 Square Feet
- Dimensions: 6,400
- Features: Front Yard, Garden
Details
- Parcel number: 13904340
- Special conditions: Standard
Construction
Type & style
- Home type: SingleFamily
- Property subtype: Single Family Residence
Materials
- Brick, Drywall, Glass, Stone, Stucco
- Foundation: Concrete Perimeter
Condition
- New construction: No
- Year built: 1960
Utilities & green energy
- Sewer: Public Sewer
- Water: Public
- Utilities for property: Cable Available, Electricity Available, Natural Gas Available, Phone Available, Sewer Available, Water Available
Community & HOA
Community
- Features: Sidewalks
- Subdivision: State Streets Ii (Mst2)
Location
- Region: Costa Mesa
Financial & listing details
- Price per square foot: $935/sqft
- Tax assessed value: $1,475,000
- Annual tax amount: $16,540
- Date on market: 9/3/2025
- Cumulative days on market: 39 days
- Listing terms: Cash,Cash to New Loan,Conventional,1031 Exchange,VA Loan
- Road surface type: Paved
Price history
| Date | Event | Price |
|---|---|---|
| 11/5/2025 | Sold | $1,455,000-2.7%$935/sqft |
Source:  CRMLS #OC25192761 Report a problem CRMLS #OC25192761 Report a problem | ||
| 11/4/2025 | Pending sale | $1,495,000$961/sqft |
Source: CRMLS #OC25192761 Report a problem | ||
| 10/16/2025 | Contingent | $1,495,000$961/sqft |
Source: CRMLS #OC25192761 Report a problem | ||
| 9/27/2025 | Price change | $1,495,000-3.5%$961/sqft |
Source: CRMLS #OC25192761 Report a problem | ||
| 9/3/2025 | Listed for sale | $1,549,000+5%$996/sqft |
Source: CRMLS #OC25192761 Report a problem | ||
| 7/30/2024 | Sold | $1,475,000+3.5%$948/sqft |
Source: CRMLS #PW24118873 Report a problem | ||
| 6/20/2024 | Contingent | $1,425,000$916/sqft |
Source: CRMLS #PW24118873 Report a problem | ||
| 6/14/2024 | Listed for sale | $1,425,000+82.7%$916/sqft |
Source: CRMLS #PW24118873 Report a problem | ||
| 7/17/2016 | Listing removed | $779,999$501/sqft |
Source: Keller Williams - Newport Beach #OC16054082 Report a problem | ||
| 6/29/2016 | Listed for sale | $779,999+2.8%$501/sqft |
Source: Keller Williams - Newport Beach #OC16054082 Report a problem | ||
| 6/6/2016 | Sold | $759,000$488/sqft |
Source: Public Record Report a problem | ||
| 4/28/2016 | Pending sale | $759,000$488/sqft |
Source: Keller Williams - Newport Beach #OC16054082 Report a problem | ||
| 4/26/2016 | Price change | $759,000-1.4%$488/sqft |
Source: Keller Williams - Newport Beach #OC16054082 Report a problem | ||
| 4/7/2016 | Price change | $769,999-1.3%$495/sqft |
Source: Keller Williams - Newport Beach #OC16054082 Report a problem | ||
| 3/25/2016 | Listed for sale | $779,999+23.8%$501/sqft |
Source: Keller Williams - Newport Beach #OC16054082 Report a problem | ||
| 2/6/2013 | Sold | $630,000+19.1%$405/sqft |
Source: Public Record Report a problem | ||
| 10/1/2003 | Sold | $529,000+140.5%$340/sqft |
Source: Public Record Report a problem | ||
| 12/31/1996 | Sold | $220,000$141/sqft |
Source: Public Record Report a problem | ||
Public tax history
| Year | Property taxes | Tax assessment |
|---|---|---|
| 2025 | $16,540 +111.7% | $1,475,000 +128.2% |
| 2024 | $7,812 +3.3% | $646,425 +2% |
| 2023 | $7,561 +3.2% | $633,750 +2% |
| 2022 | $7,326 +2.9% | $621,324 +2% |
| 2021 | $7,121 | $609,142 +1% |
| 2020 | -- | $602,896 +2% |
| 2019 | $7,039 +2.2% | $591,075 +2% |
| 2018 | $6,890 +3.8% | $579,486 +2% |
| 2017 | $6,639 | $568,124 -13.3% |
| 2016 | $6,639 -11.8% | $655,347 +1.5% |
| 2015 | $7,531 +3.3% | $645,504 +2% |
| 2014 | $7,290 | $632,860 +13.1% |
| 2013 | -- | $559,650 +5% |
| 2012 | -- | $533,000 |
| 2011 | -- | $533,000 |
| 2010 | -- | $533,000 +5.8% |
| 2009 | -- | $504,000 -12% |
| 2008 | -- | $572,605 +2% |
| 2007 | -- | $561,378 +2% |
| 2006 | -- | $550,371 +2% |
| 2005 | -- | $539,580 +2% |
| 2004 | -- | $529,000 +113.8% |
| 2003 | -- | $247,396 +2% |
| 2002 | -- | $242,546 +2% |
| 2001 | $2,649 +2.9% | $237,791 +2% |
| 2000 | $2,576 | $233,129 |
Find assessor info on the county website
Neighborhood: 92626
Nearby homes
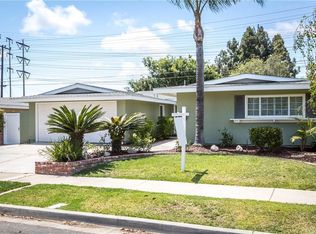
- $1,591,2004 bd3 ba1.8k sqft3293 Iowa St, Costa Mesa, CA 92626Off Market
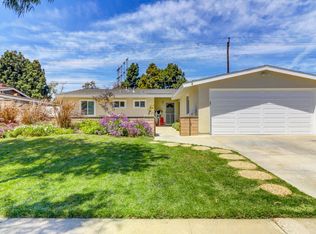
- $1,408,2003 bd2 ba1.4k sqft3297 Iowa St, Costa Mesa, CA 92626Off Market
- $1,374,9003 bd2 ba1.4k sqft3291 Iowa St, Costa Mesa, CA 92626Off Market
- $1,509,3003 bd2 ba1.7k sqft3299 Iowa St, Costa Mesa, CA 92626Off Market
- $1,440,7003 bd2 ba1.6k sqft3294 Iowa St, Costa Mesa, CA 92626Off Market
- $1,585,2004 bd3 ba1.9k sqft3298 Iowa St, Costa Mesa, CA 92626Off Market
- $1,338,1004 bd2 ba1.5k sqft3290 Iowa St, Costa Mesa, CA 92626Off Market
- $1,389,6004 bd2 ba1.5k sqft3287 Iowa St, Costa Mesa, CA 92626Off Market
Nearby schools
GreatSchools rating
- 10/10California Elementary SchoolGrades: K-6Distance: 0.6 mi
- 5/10Charles W. Tewinkle Middle SchoolGrades: 7-8Distance: 0.7 mi
- 6/10Estancia High SchoolGrades: 9-12Distance: 2.1 mi
Get a cash offer in 3 minutes
Find out how much your home could sell for in as little as 3 minutes with a no-obligation cash offer.
Estimated market value
$1,456,200
Get a cash offer in 3 minutes
Find out how much your home could sell for in as little as 3 minutes with a no-obligation cash offer.
Estimated market value
$1,456,200
- California
- Orange County
- Costa Mesa
- 92626
- 3295 Iowa St
Nearby cities
Nearby zip codes
Other Costa Mesa Topics
