Tucked away on a quiet cul-de-sac, this 4-bedroom, 4-bath home offers nearly 2,500 sq ft of finished living space, including a partially finished basement perfect for a home office, gym, or playroom. Enjoy the spacious .41-acre tree lined lot with a large pvc deck - great for entertaining or relaxing outdoors. The main level features an open living room and kitchen with easy access to the deck, and a formal dining and living room. Upstairs you'll find generous bedrooms, including a comfortable primary suite with private bath. This move-in-ready home combines comfort, space, and convenience.
Sold for $401,000
$401,000
3295 Kingsburg Ct, Erlanger, KY 41018
4beds
2,468sqft
Single Family Residence, Residential
Built in 1993
0.41 Acres Lot
$408,000 Zestimate®
$162/sqft
$2,560 Estimated rent
Home value
$408,000
$371,000 - $449,000
$2,560/mo
Zestimate® history
Owner options
List your home for rent
$2,560/mo
Rent Zestimate®
Find your next renter with Zillow Rental Manager. Plus, with online applications, you can quickly screen prospective tenants – for free.
$2,560/mo
Rent Zestimate®
Refinance and save
$2,530/mo
Est. payment
Refinancing to a lower rate could help reduce your monthly payments and save thousands over the life of the loan.
$2,530/mo
Est. payment
Explore your selling options
Work with a Zillow partner agent
Leverage their expertise and Zillow's premium Showcase listings to get your home seen by more buyers.
Get startedList with your own agent
Get your home in front of millions of buyers by listing it on Zillow.
Learn how to do itSell it yourself
Take full control of how buyers see your home on Zillow by listing For Sale by Owner (FSBO).
List your homeWhat's special
Large pvc deckQuiet cul-de-sacTree lined lotGenerous bedrooms
Zillow last checked:
Listing updated:
Listed by:
Chase Dawson 740-503-0205,
Keller Williams Advisors,
Daniel Baron 513-766-9200,
Keller Williams Advisors
Bought with:
Jamie Nussbaum-Loveless, 222940
Fathom Realty KY LLC
Source: NKMLS,MLS#: 637058
Facts & features
Interior
Bedrooms & bathrooms
- Bedrooms: 4
- Bathrooms: 4
- Full bathrooms: 3
- 1/2 bathrooms: 1
Primary bedroom
- Features: Carpet Flooring, Walk-In Closet(s), Bath Adjoins, Ceiling Fan(s)
- Level: Second
- Area: 168
- Dimensions: 12 x 14
Bedroom 2
- Features: Carpet Flooring
- Level: Second
- Area: 132
- Dimensions: 11 x 12
Bedroom 3
- Features: Carpet Flooring
- Level: Second
- Area: 120
- Dimensions: 10 x 12
Bedroom 4
- Features: Carpet Flooring
- Level: Second
- Area: 108
- Dimensions: 12 x 9
Breakfast room
- Features: Bow Window(s)
- Level: First
- Area: 130
- Dimensions: 13 x 10
Dining room
- Features: Carpet Flooring
- Level: First
- Area: 120
- Dimensions: 12 x 10
Entry
- Features: Hardwood Floors
- Level: First
- Area: 126
- Dimensions: 9 x 14
Family room
- Features: Fireplace(s), Carpet Flooring
- Level: First
- Area: 216
- Dimensions: 18 x 12
Kitchen
- Features: Eat-in Kitchen, Pantry, Wood Cabinets
- Level: First
- Area: 99
- Dimensions: 9 x 11
Laundry
- Features: Utility Sink
- Level: First
- Area: 48
- Dimensions: 6 x 8
Living room
- Features: Carpet Flooring
- Level: First
- Area: 154
- Dimensions: 11 x 14
Heating
- Forced Air
Cooling
- Central Air
Appliances
- Included: Electric Range, Dishwasher, Disposal, Microwave, Refrigerator
- Laundry: Main Level
Features
- Ceiling Fan(s)
- Doors: Multi Panel Doors
- Windows: Vinyl Frames
- Basement: Full
- Number of fireplaces: 1
- Fireplace features: Wood Burning
Interior area
- Total structure area: 2,468
- Total interior livable area: 2,468 sqft
Property
Parking
- Total spaces: 2
- Parking features: Driveway, Garage
- Garage spaces: 2
- Has uncovered spaces: Yes
Features
- Levels: Two
- Stories: 2
- Patio & porch: Covered, Deck, Patio
Lot
- Size: 0.41 Acres
Details
- Parcel number: 0162000007.47
- Zoning description: Residential
Construction
Type & style
- Home type: SingleFamily
- Architectural style: Traditional
- Property subtype: Single Family Residence, Residential
Materials
- Brick, Vinyl Siding
- Foundation: Poured Concrete
- Roof: Shingle
Condition
- New construction: No
- Year built: 1993
Utilities & green energy
- Sewer: Public Sewer
- Water: Public
- Utilities for property: Natural Gas Available
Community & HOA
HOA
- Has HOA: No
Location
- Region: Erlanger
Financial & listing details
- Price per square foot: $162/sqft
- Tax assessed value: $303,200
- Annual tax amount: $4,048
- Date on market: 1/14/2026
- Cumulative days on market: 5 days
Price history
| Date | Event | Price |
|---|---|---|
| 12/19/2025 | Sold | $401,000+1.5%$162/sqft |
Source:  NKMLS #637058 Report a problem NKMLS #637058 Report a problem | ||
| 10/16/2025 | Pending sale | $395,000$160/sqft |
Source: NKMLS #637058 Report a problem | ||
| 10/10/2025 | Listed for sale | $395,000+68.1%$160/sqft |
Source: NKMLS #637058 Report a problem | ||
| 12/30/2019 | Sold | $235,000-4.1%$95/sqft |
Source: Public Record Report a problem | ||
| 12/23/2019 | Listed for sale | $245,000$99/sqft |
Source: Simple Fee Realty #531135 Report a problem | ||
| 11/21/2019 | Pending sale | $245,000$99/sqft |
Source: Simple Fee Realty #531135 Report a problem | ||
| 11/2/2019 | Price change | $245,000-2%$99/sqft |
Source: Simple Fee Realty #531135 Report a problem | ||
| 10/18/2019 | Price change | $249,9000%$101/sqft |
Source: Simple Fee Realty #531135 Report a problem | ||
| 10/9/2019 | Listed for sale | $250,000$101/sqft |
Source: Simple Fee Realty #531135 Report a problem | ||
| 9/27/2019 | Pending sale | $250,000$101/sqft |
Source: Simple Fee Realty #531135 Report a problem | ||
| 9/16/2019 | Listed for sale | $250,000+42.9%$101/sqft |
Source: Simple Fee Realty #531135 Report a problem | ||
| 12/11/1997 | Sold | $175,000$71/sqft |
Source: Public Record Report a problem | ||
Public tax history
| Year | Property taxes | Tax assessment |
|---|---|---|
| 2024 | $4,048 +2.8% | $303,200 |
| 2023 | $3,939 +15.9% | $303,200 +29% |
| 2022 | $3,398 -1.5% | $235,000 |
| 2021 | $3,449 -18.4% | $235,000 |
| 2020 | $4,229 | $235,000 +15.5% |
| 2019 | $4,229 +27% | $203,500 +10% |
| 2018 | $3,329 | $185,000 |
| 2017 | $3,329 +35.4% | $185,000 |
| 2015 | $2,459 | $185,000 |
| 2014 | $2,459 +3% | $185,000 |
| 2013 | $2,387 | $185,000 |
| 2012 | -- | $185,000 |
| 2011 | -- | $185,000 |
| 2010 | -- | $185,000 |
| 2009 | -- | $185,000 |
| 2008 | -- | $185,000 |
| 2007 | -- | $185,000 +5.7% |
| 2006 | -- | $175,000 |
| 2005 | -- | $175,000 |
| 2004 | -- | $175,000 |
| 2003 | -- | $175,000 |
| 2002 | -- | $175,000 |
| 2001 | -- | $175,000 |
| 2000 | -- | $175,000 |
Find assessor info on the county website
Neighborhood: 41018
Nearby homes
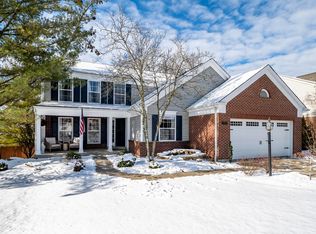
- $439,7004 bd4 ba2.2k sqft3299 Kingsburg Ct, Erlanger, KY 41018Sold
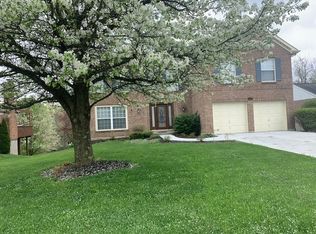
- $404,7004 bd3 ba2k sqft3291 Kingsburg Ct, Erlanger, KY 41018Off Market
- $396,4004 bd2 ba2k sqft3303 Kingsburg Ct, Erlanger, KY 41018Off Market
- $345,9003 bd3 ba18k sqft3287 Kingsburg Ct, Erlanger, KY 41018Off Market
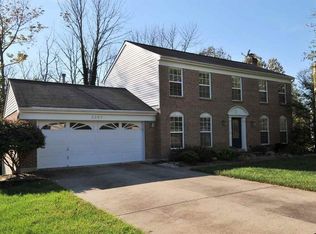
- $359,0003 bd4 ba1.7k sqft3307 Kingsburg Ct, Erlanger, KY 41018Sold
- $368,1003 bd4 ba2.1k sqft3292 Kingsburg Ct, Erlanger, KY 41018Off Market
- $384,5004 bd2 ba2k sqft3296 Kingsburg Ct, Erlanger, KY 41018Off Market
- $403,6004 bd2 ba2.2k sqft3283 Kingsburg Ct, Erlanger, KY 41018Off Market
Nearby schools
GreatSchools rating
- 5/10Arnett Elementary SchoolGrades: PK-5Distance: 0.5 mi
- 5/10Tichenor Middle SchoolGrades: 6-8Distance: 1.7 mi
- 4/10Lloyd High SchoolGrades: 9-12Distance: 1.8 mi
Schools provided by the listing agent
- Elementary: Arnett Elementary
- Middle: Tichenor Middle School
- High: Lloyd High
Source: NKMLS. This data may not be complete. We recommend contacting the local school district to confirm school assignments for this home.
Get a cash offer in 3 minutes
Find out how much your home could sell for in as little as 3 minutes with a no-obligation cash offer.
Estimated market value
$408,000
Get a cash offer in 3 minutes
Find out how much your home could sell for in as little as 3 minutes with a no-obligation cash offer.
Estimated market value
$408,000
- Kentucky
- Kenton County
- Erlanger
- 41018
- 3295 Kingsburg Ct
Nearby cities
Nearby zip codes
Other Erlanger Topics
