Skip main navigation
Sold for $610,000
  • $610,000

    3295 Krameria Street, Denver, CO 80207

    4beds
    2,431sqft
    Single Family Residence
    Built in 1906
    6,250 Square Feet Lot
    $606,800 Zestimate®
    $251/sqft
    $3,529 Estimated rent

    Home value

    $606,800

    $576,000 - $643,000

    $3,529/mo

    Zestimate® history
    Loading
    Loading...

    Owner options

    List your home for rent

    $3,529/mo

    Rent Zestimate®

    Find your next renter with Zillow Rental Manager. Plus, with online applications, you can quickly screen prospective tenants – for free.

    Learn more

    $3,529/mo

    Rent Zestimate®

    Refinance and save

    $3,523/mo

    Est. payment

    Refinancing to a lower rate could help reduce your monthly payments and save thousands over the life of the loan.

    See today's rates

    $3,523/mo

    Est. payment

    Explore your selling options

    Work with a Zillow partner agent

    Leverage their expertise and Zillow's premium Showcase listings to get your home seen by more buyers.

    Get started

    List with your own agent

    Get your home in front of millions of buyers by listing it on Zillow.

    Learn how to do it

    Sell it yourself

    Take full control of how buyers see your home on Zillow by listing For Sale by Owner (FSBO).

    List your home

    What's special

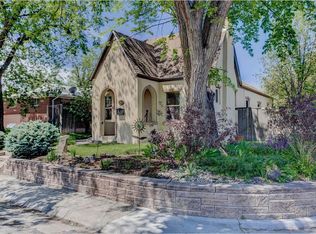
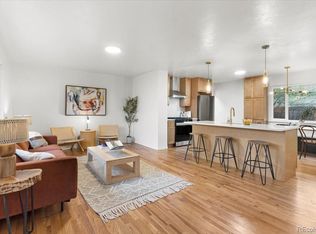
    NEW PRICE! Step into timeless charm with this Tudor-style home in North Park Hill! Nestled on a corner lot, this 4-bedroom/3-bathroom residence is full of character, offering hardwood floors, arched doorways, and a wood-burning fireplace that anchors the living room. The open-concept layout connects the living, dining, and kitchen areas, creating a warm and inviting space. The kitchen is both stylish and functional, featuring stainless steel appliances and granite countertops. The main floor includes two spacious bedrooms and a full bathroom. Upstairs, discover a unique space that can serve as a third bedroom with en-suite bath, or the perfect reading nook, creative studio, or lounge area. The finished basement offers a true retreat: a spacious primary suite with a massive walk-in closet, en-suite full bath, and a thoughtfully designed laundry room with built-in shelving. Outside, enjoy a large fenced backyard with a quaint patio, and a 2-car detached garage with gate and private driveway for additional off-street parking. Perfectly located, this home puts you at the center of it all—just minutes from Central Park, The Shops at Northfield, Denver Zoo, Denver Museum of Nature & Science, City Park & Golf Course, and more. With easy access to I-70, commuting and exploring the city is a breeze. This Tudor gem combines historic character with modern updates, offering a home that’s as practical as it is beautiful! Please note, this neighborhood is part of the recent Vibrant Denver bond that just passed in November. Also, the property is located just 1 mile away from the former Park Hill Golf Course that Denver parks and recreation will be renovating.

    Zillow last checked:

    Listing updated:

    Listed by:

    Wisdom Real Estate ListingTeam@WisdomRealEstate.com,

    Wisdom Real Estate,

    Jason Kolar 720-409-2299,

    Wisdom Real Estate

    Bought with:

    Sequeeta Robinson, 40028865

    Trelora Realty, Inc.

    Source: REcolorado as distributed by MLS GRID,MLS#: 7183945MLS Logo

    Facts & features

    Interior

    Bedrooms & bathrooms
    • Bedrooms: 4
    • Bathrooms: 3
    • Full bathrooms: 2
    • 1/2 bathrooms: 1
    • Main level bathrooms: 1
    • Main level bedrooms: 2
    Bedroom
    • Description: Carpet
    • Level: Main
    Bedroom
    • Description: Carpet
    • Level: Main
    Bedroom
    • Description: Carpet
    • Features: Primary Suite
    • Level: Basement
    Bedroom
    • Description: Carpet
    • Level: Upper
    Bathroom
    • Description: Tile Floor
    • Level: Main
    Bathroom
    • Description: Tile Foor
    • Features: En Suite Bathroom
    • Level: Basement
    Bathroom
    • Description: Tile Floor
    • Features: En Suite Bathroom
    • Level: Upper
    Dining room
    • Description: Tile Floor
    • Level: Main
    Kitchen
    • Description: Tile Floor
    • Level: Main
    Laundry
    • Description: Laminate Floor
    • Level: Basement
    Living room
    • Description: Hardwood Floor
    • Level: Main
    Heating
    • Natural Gas
    Cooling
    • None
    Appliances
    • Included: Cooktop, Dishwasher, Disposal, Dryer, Gas Water Heater, Microwave, Oven, Refrigerator, Washer
    • Laundry: In Unit
    Features
    • Ceiling Fan(s), Granite Counters, Open Floorplan
    • Flooring: Carpet, Laminate, Tile, Wood
    • Windows: Double Pane Windows
    • Basement: Finished,Interior Entry
    • Number of fireplaces: 1
    • Fireplace features: Living Room, Wood Burning
    • Common walls with other units/homes: No Common Walls
    Interior area
    • Total structure area: 2,431
    • Total interior livable area: 2,431 sqft
    • Finished area above ground: 1,473
    • Finished area below ground: 862

    Property

    Parking
    • Total spaces: 4
    • Parking features: Concrete, Exterior Access Door
    • Garage spaces: 2
    • Details: Off Street Spaces: 2
    Features
    • Levels: Two
    • Stories: 2
    • Patio & porch: Covered, Front Porch, Patio
    • Exterior features: Garden, Private Yard, Rain Gutters
    • Fencing: Full
    Lot
    • Size: 6,250 Square Feet
    • Features: Corner Lot, Level, Near Public Transit
    Details
    • Parcel number: 129229009
    • Zoning: E-SU-DX
    • Special conditions: Standard

    Construction

    Type & style
    • Home type: SingleFamily
    • Architectural style: Tudor
    • Property subtype: Single Family Residence
    Materials
    • Frame, Stucco
    • Roof: Composition
    Condition
    • Year built: 1906

    Utilities & green energy

    • Sewer: Public Sewer
    • Water: Public
    • Utilities for property: Electricity Connected, Natural Gas Available, Natural Gas Connected, Phone Available

    Community & HOA

    Community
    • Security: Carbon Monoxide Detector(s), Smoke Detector(s), Video Doorbell
    • Subdivision: Oakland / North Park Hill
    HOA
    • Has HOA: No
    Location
    • Region: Denver

    Financial & listing details

    • Price per square foot: $251/sqft
    • Annual tax amount: $3,463
    • Date on market: 10/23/2025
    • Listing terms: Cash,Conventional,FHA,VA Loan
    • Exclusions: Seller's Personal Property And Any Staging Items.
    • Ownership: Individual
    • Electric utility on property: Yes
    • Road surface type: Paved

    Price history

    DateEventPrice
    2/27/2026Sold$610,000-2.4%$251/sqft
    Source: REcolorado as distributed by MLS GRID #7183945 Report a problem
    1/22/2026Pending sale$625,000$257/sqft
    Source: REcolorado as distributed by MLS GRID #7183945 Report a problem
    11/13/2025Price change$625,000-2.3%$257/sqft
    Source: REcolorado as distributed by MLS GRID #7183945 Report a problem
    10/23/2025Listed for sale$640,000$263/sqft
    Source: REcolorado as distributed by MLS GRID #7183945 Report a problem

    Public tax history

    Tax history is unavailable.

    Neighborhood: Northeast Park Hill

    Nearby schools

    GreatSchools rating
    Schools provided by the listing agent
    • Elementary: Hallett Academy
    • Middle: Denver Discovery
    • High: East
    • District: Denver 1

    Source: REcolorado as distributed by MLS GRID. This data may not be complete. We recommend contacting the local school district to confirm school assignments for this home.

    Get a cash offer in 3 minutes
    Find out how much your home could sell for in as little as 3 minutes with a no-obligation cash offer.
    Estimated market value
    $606,800
    Get a cash offer in 3 minutes
    Find out how much your home could sell for in as little as 3 minutes with a no-obligation cash offer.
    Estimated market value
    $606,800