The Guadalupe floor plan exemplifies a single-story home designed for both ease and elegance. This floorplan includes three well-sized bedrooms and an open-concept layout that enhances fluid movement throughout the home. The kitchen, featuring stainless steel appliances and stylish plank flooring, opens gracefully into the adjoining family and dining rooms, making it a central hub for everyday living and entertaining. A walk-in pantry adds a touch of convenience, offering ample storage for culinary essentials. The covered porch and patio extend the living space outdoors, ideal for enjoying serene moments or hosting gatherings. The master bathroom is a luxurious feature with its dual sink vanity and step-in shower, while the secondary bathroom is designed for versatility with a tub/shower combination.
New construction
Listed by: LGI Realty-California , LLC • Jeanine Roach • Contact: jroach@lgihomes.com
Price cut: $6K (8/14)
$527,900
3295 Larson Ln, San Jacinto, CA 92582
3beds
1,564sqft
Single Family Residence
Built in 2026
5,542 Square Feet Lot
$-- Zestimate®
$338/sqft
$-- HOA
What's special
- 310 days
- 18
- 0
Zillow last checked:
Listing updated:
Listed by:
Jeanine Roach DRE #02055587 jroach@lgihomes.com,
LGI Realty-California , LLC
Source: CRMLS,MLS#: SW26116019 Originating MLS: California Regional MLS
Originating MLS: California Regional MLSFacts & features
Interior
Bedrooms & bathrooms
- Bedrooms: 3
- Bathrooms: 2
- Full bathrooms: 2
- Main level bathrooms: 1
- Main level bedrooms: 1
Rooms
- Room types: Bedroom, Foyer, Kitchen, Laundry, Primary Bathroom, Primary Bedroom, Dining Room
Primary bedroom
- Features: Main Level Primary
Bedroom
- Features: All Bedrooms Up
Bedroom
- Features: Bedroom on Main Level
Bathroom
- Features: Bathroom Exhaust Fan, Bathtub, Closet, Dual Sinks, Granite Counters, Low Flow Plumbing Fixtures, Separate Shower, Tub Shower, Walk-In Shower
Kitchen
- Features: Butler's Pantry, Granite Counters, Kitchen Island, Kitchen/Family Room Combo, Self-closing Cabinet Doors, Self-closing Drawers
Heating
- Central, ENERGY STAR Qualified Equipment, Forced Air, High Efficiency, Solar
Cooling
- Central Air, ENERGY STAR Qualified Equipment, High Efficiency
Appliances
- Included: Dishwasher, ENERGY STAR Qualified Appliances, ENERGY STAR Qualified Water Heater, Electric Oven, Electric Range, Electric Water Heater, Disposal, High Efficiency Water Heater, Ice Maker, Microwave, Refrigerator, Self Cleaning Oven, Vented Exhaust Fan, Water To Refrigerator, Water Heater
- Laundry: Washer Hookup, Electric Dryer Hookup, Inside, Laundry Room
Features
- Ceiling Fan(s), Separate/Formal Dining Room, Eat-in Kitchen, Granite Counters, Open Floorplan, Pantry, Recessed Lighting, Storage, Unfinished Walls, Wired for Data, All Bedrooms Up, Bedroom on Main Level, Entrance Foyer, Main Level Primary
- Flooring: Carpet, Vinyl
- Windows: ENERGY STAR Qualified Windows, Insulated Windows, Screens
- Has fireplace: No
- Fireplace features: None
- Common walls with other units/homes: No Common Walls
Interior area
- Total interior livable area: 1,564 sqft
Property
Parking
- Total spaces: 2
- Parking features: Concrete, Direct Access, Driveway, Garage Faces Front, Garage, Paved
- Attached garage spaces: 2
Accessibility
- Accessibility features: None
Features
- Levels: One
- Stories: 1
- Entry location: 1
- Patio & porch: Concrete, Covered, Enclosed, Front Porch, Patio
- Pool features: None
- Spa features: None
- Fencing: Block,Vinyl
Lot
- Size: 5,542 Square Feet
- Features: 0-1 Unit/Acre, Back Yard, Drip Irrigation/Bubblers, Front Yard, Sprinklers In Front, Landscaped, Near Park, Paved, Sprinklers Timer, Yard
Details
- Parcel number: 432260017
- Special conditions: Standard
Construction
Type & style
- Home type: SingleFamily
- Architectural style: Traditional
- Property subtype: Single Family Residence
Materials
- Blown-In Insulation, Board & Batten Siding, Drywall, Frame, Glass, Concrete, Stucco, Wood Siding
- Foundation: Slab
- Roof: Concrete,Tile
Condition
- New construction: Yes
- Year built: 2026
Details
- Builder model: Guadalupe
- Builder name: LGI HOMES
Utilities & green energy
- Electric: 220 Volts in Kitchen, 220 Volts in Laundry, Standard
- Sewer: Public Sewer
- Water: Public
- Utilities for property: Cable Available, Electricity Connected, Natural Gas Not Available, Other, Phone Available, Sewer Connected, Water Connected
Green energy
- Energy efficient items: Appliances, Water Heater
Community & HOA
Community
- Features: Rural, Storm Drain(s), Gated, Park
- Security: Carbon Monoxide Detector(s), Fire Detection System, Fire Sprinkler System, Gated Community, Smoke Detector(s)
HOA
- HOA name: N/A
Location
- Region: San Jacinto
Financial & listing details
- Price per square foot: $338/sqft
- Tax assessed value: $8,824
- Date on market: 5/28/2026
- Cumulative days on market: 310 days
- Listing terms: Cash,Conventional,FHA,VA Loan
- Road surface type: Paved
Estimated market value
Not available
Estimated sales range
Not available
$2,984/mo
Price history
| Date | Event | Price |
|---|---|---|
| 8/14/2026 | Price change | $527,900-1.1%$338/sqft |
Source:  CRMLS #SW26116019 Report a problem CRMLS #SW26116019 Report a problem | ||
| 7/10/2026 | Price change | $533,900+0.8%$341/sqft |
Source: CRMLS #SW26116019 Report a problem | ||
| 5/28/2026 | Pending sale | $529,900$339/sqft |
Source: CRMLS #SW26116019 Report a problem | ||
Public tax history
| Year | Property taxes | Tax assessment |
|---|---|---|
| 2026 | -- | $8,824 +2% |
| 2025 | $125 | $8,651 |
Find assessor info on the county website
Monthly payment
Est. payment
Payment breakdown
Explore the cost of this home by adjusting the details. Changes won't be saved.Climate risks
Neighborhood: 92582
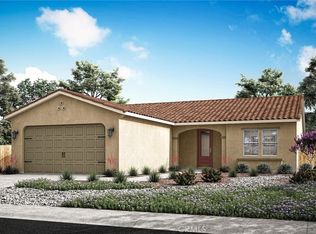
- $542,9003 bd2 ba1.5k sqft724 Lori Tree, San Jacinto, CA 92582Pending
- $527,9003 bd2 ba1.5k sqft3294 Larson Ln, San Jacinto, CA 92582New Construction

- $532,9003 bd2 ba1.5k sqft752 Lori Tree, San Jacinto, CA 92582New Construction

- $535,9003 bd2 ba1.5k sqft3354 Larson Ln, San Jacinto, CA 92582New Construction

Similar homes
- $527,9003 bd2 ba1.5k sqft3294 Larson Ln, San Jacinto, CA 92582New ConstructionCRMLS
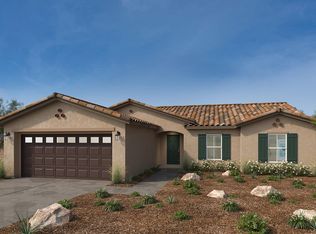
- from $520,9903 bd2 ba1.6k sqftPlan 1688 Plan, Rancho Madrina, San Jacinto, CA 92582New Construction
 KB Home
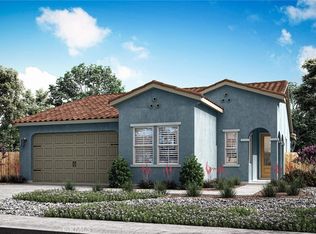
 - $506,9003 bd2 ba1.3k sqft3375 Larson Dr, San Jacinto, CA 92582New Construction
 MLS ID #SW26150179, Jeanine Roach, LGI Realty-California , LLC. CRMLS
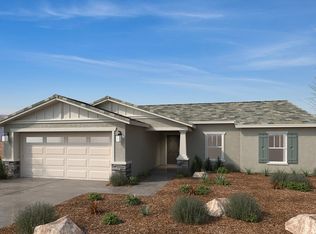
 - $545,9343 bd2 ba1.6k sqft1549 Westfork Way, San Jacinto, CA 92582New Construction
 KB Home
