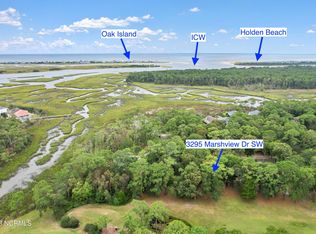
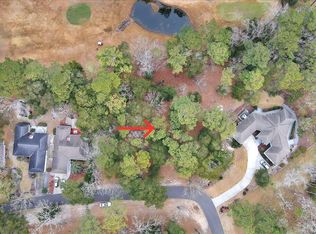
LUXURY NEW CONSTRUCTION meet coastal living in this exceptional home on the golf course. A refined, single-level retreat designed for effortless living, ideally positioned within a premier waterfront golf community less than 5 miles from Holden Beach Island.
Designed for both elegance and ease, this 3-bedroom, 2.5-bath residence offers true single-level living with an open-concept layout that immediately draws your eye through the home to golf course views, perfectly situated near the Fairway 3 tee box. The kitchen, dining, and living areas are seamlessly connected, creating a light-filled space ideal for everyday living and entertaining.
The designer kitchen showcases a striking quartzite natural stone island with storage on both sides, a high-end backsplash, and thoughtfully curated finishes that balance beauty with low-maintenance functionality. The living room is beautifully defined by white oak ceiling beams and anchored by a sleek electric linear fireplace, while expansive windows bring in abundant natural light and frame peaceful golf course views.
The primary suite is a private retreat featuring a tray ceiling with upgraded trim details, an oversized walk-in closet, and a spa-inspired bath with a dual-sink vanity featuring a waterfall edge for added cabinet protection, a dedicated makeup area, and a doorless, glass-free zero-entry shower with bench and ledge, designed for both function and a clean, modern aesthetic.
A split floor plan provides privacy for guests, with generously sized secondary bedrooms and a well-appointed full bath with a linen closet. A convenient hall closet provides additional storage.
Additional highlights include a beautifully designed powder room with an elegant vanity topped with a natural stone countertop and wall-mounted faucet, upgraded lighting, and judges paneling; a spacious laundry/mudroom with a deep utility sink and storage closet; an EV charger; and a two-car garage with dedicated golf cart space.
Enjoy subtle marsh views from the welcoming front porch, while the rear of the home offers a private setting overlooking the golf course. Outdoor living is equally inviting, with a rear patio featuring stylish privacy slats, an outdoor shower, and a professionally landscaped, low-maintenance yard with irrigation.
Located in the highly sought-after Lockwood Folly community, residents enjoy oak-lined streets and an impressive array of amenities, including an award-winning golf course, clubhouse with restaurant overlooking the Lockwood Folly River and Intracoastal Waterway, resort-style pool, fitness center, pickleball and tennis courts, basketball, bocce ball, boat ramp, fishing pier, and dedicated storage for boats, RVs, and jet skis.
A refined primary residence or exceptional second home offering low-maintenance luxury in one of coastal Brunswick County's most desirable settings. Detailed list of builder upgrades available. Builders previous Lockwood Folly build - 3047 E Fairway Cir (2024).
Sold for $610,000
Zillow last checked:
Listing updated:
Bought with:
Denise Young, 263553
PROACTIVE Real Estate
Source: Hive MLS,MLS#: 100568916 Originating MLS: Brunswick County Association of Realtors
Originating MLS: Brunswick County Association of RealtorsPrice history
| Date | Event | Price |
|---|---|---|
| 9/11/2026 | Sold | $610,000-0.7%$284/sqft |
Source:  Hive MLS #100568916 Report a problem Hive MLS #100568916 Report a problem | ||
| 7/12/2026 | Contingent | $614,000$286/sqft |
Source: Hive MLS #100568916 Report a problem | ||
| 7/6/2026 | Price change | $614,000-0.8%$286/sqft |
Source: Hive MLS #100568916 Report a problem | ||
| 4/22/2026 | Listed for sale | $619,000+2591.3%$288/sqft |
Source: Hive MLS #100568916 Report a problem | ||
| 10/31/2023 | Sold | $23,000+130%$11/sqft |
Source: Public Record Report a problem | ||
| 4/16/2018 | Sold | $10,000$5/sqft |
Source: Intracoastal Realty Corp. #100098602_28462 Report a problem | ||
Get a cash offer in 3 minutes
Find out how much your home could sell for in as little as 3 minutes with a no-obligation cash offer.
Estimated market value
$609,900
