Skip main navigation
Off market
Street View
  • $899,000

    3295 N Bay Hill Dr, Center Valley, PA 18034

    2beds
    3,929sqft
    Cooperative
    Built in 2003
    -- sqft lot
    $899,000 Zestimate®
    $229/sqft
    $1,816 Estimated rent

    Home value

    $899,000

    $827,000 - $980,000

    $1,816/mo

    Zestimate® history
    Loading
    Loading...

    Owner options

    List your home for rent

    $1,816/mo

    Rent Zestimate®

    Find your next renter with Zillow Rental Manager. Plus, with online applications, you can quickly screen prospective tenants – for free.

    Learn more

    $1,816/mo

    Rent Zestimate®

    Refinance and save

    $4,930/mo

    Est. payment

    Refinancing to a lower rate could help reduce your monthly payments and save thousands over the life of the loan.

    See today's rates

    $4,930/mo

    Est. payment

    Explore your selling options

    Work with a Zillow partner agent

    Leverage their expertise and Zillow's premium Showcase listings to get your home seen by more buyers.

    Get started

    List with your own agent

    Get your home in front of millions of buyers by listing it on Zillow.

    Learn how to do it

    Sell it yourself

    Take full control of how buyers see your home on Zillow by listing For Sale by Owner (FSBO).

    List your home

    What's special

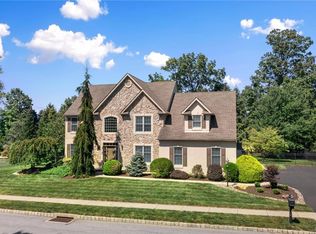
    Stunning brick-front home located in the highly sought-after Valley Green South neighborhood. This spacious home boasts 4 bedrooms, 3 full bathrooms, a 3-car garage and many upgrades throughout. Enter a two-story foyer with a turned staircase, amazing natural light and gorgeous hardwood floors that have been refinished throughout. A formal dining room with a bay window, crown molding, chair rail and shadow boxes and sunlit living room with built-ins. Expansive eat-in kitchen with granite countertops, tile backsplash, 42" cabinets, recessed lighting, walk-in pantry and a center island. The open flow of the floor plan continues into the spacious family room with gas fireplace and a bump out with cathedral ceiling detail. Located just off the kitchen, you can enjoy an all-season room which leads to a wonderful paver patio area that is great for relaxing or entertaining. The back yard is peaceful a park-like setting with mountain views and it is truly a one-of-a-kind backyard for this neighborhood. In addition to the tranquil backyard, the community also offers a lovely park with walking trails. The first floor has 9' ceilings and there is a spacious home office with a closet that could easily be a guest bedroom or an in-law/au pair suite with an adjacent full bathroom. First floor laundry room complete with a sink, cabinetry and an exterior door. Upstairs you will find new carpets throughout. The expansive master bedroom has a trey ceiling, a large sitting room, two closets with sliding doors and an enormous walk-in closet with secondary closet area with a window. Updated master bathroom with a newly tiled shower, tile floors, a corner Jacuzzi tub and a double vanity. The 3 additional bedrooms are nicely sized and a hall bathroom with double vanity and shower tub area with privacy door. Lower level offers amazing storage with high ceilings, roughed in plumbing for a full bathroom and exterior access via bilco doors. Could easily be finished if desired. 2-zones for HVAC and 400 amps for electrical. Amazing Location. Enjoy shops and restaurants at the Promenade Shops at Saucon Valley and nearby golf courses such as Saucon Valley Country Club; located just a few minutes away. Many area parks and the Saucon Valley River Trail. Just 10 minutes from Lehigh University and the Steel Stacks in Bethlehem, which offers many wonderful events and concerts and Musik Fest! 20 minutes to the Lehigh Valley International Airport! 15 minutes to Lehigh Valley Hospital, easy access to 309, 78 and 22.

    This property is not currently displayed as for sale or rent on Zillow. This may be different from what's on other websites or public sources.
    Facts & features

    Interior

    Bedrooms & bathrooms
    • Bedrooms: 2
    • Bathrooms: 1
    • Full bathrooms: 1
    Heating
    • Heat pump, Gas
    Cooling
    • Central
    Appliances
    • Included: Dishwasher, Dryer, Freezer, Microwave, Range / Oven, Refrigerator, Washer
    Features
    • Flooring: Hardwood
    • Basement: Finished
    • Has fireplace: Yes
    Interior area
    • Total interior livable area: 3,929 sqft

    Property

    Parking
    • Total spaces: 3
    • Parking features: Garage - Attached
    Features
    • Exterior features: Brick
    • Has view: Yes
    • View description: Mountain
    Lot
    • Size: 0.5 Acres
    Details
    • Parcel number: 6425101168291

    Construction

    Type & style
    • Home type: Cooperative
    Materials
    • special
    Condition
    • Year built: 2003

    Community & HOA

    HOA
    • Has HOA: Yes
    • HOA fee: $35 monthly
    Location
    • Region: Center Valley

    Financial & listing details

    • Price per square foot: $229/sqft
    • Tax assessed value: $495,500
    • Annual tax amount: $11,465

    Price history

    DateEventPrice
    7/11/2018Sold$585,000-0.7%$149/sqft
    Source: Public Record Report a problem
    5/10/2018Pending sale$589,000$150/sqft
    Source: Kurfiss Sotheby's International Realty #1000449434 Report a problem
    4/26/2018Listed for sale$589,000+14.4%$150/sqft
    Source: Kurfiss Sotheby's-New Hope #1000449434 Report a problem
    10/28/2003Sold$515,000+47.2%$131/sqft
    Source: Public Record Report a problem
    12/29/1999Sold$349,751$89/sqft
    Source: Public Record Report a problem

    Public tax history

    YearProperty taxesTax assessment
    2025$11,465 +2%$495,500
    2024$11,240 +1.2%$495,500
    2023$11,103 $495,500
    2022$11,103 +3.8%$495,500
    2021$10,696 +2%$495,500
    2020$10,489 +10063.1%$495,500
    2019$103 $495,500
    2018$103 $495,500
    2017-- $495,500
    2016-- $495,500
    2015-- $495,500
    2014-- $495,500 +173.6%
    2012-- $181,100
    2011-- $181,100
    2010-- $181,100
    2009-- $181,100
    2008-- $181,100
    2007-- $181,100
    2006-- $181,100
    2005-- $181,100
    2004-- $181,100 +1326%
    2003-- $12,700
    Find assessor info on the county website

    Neighborhood: 18034

    Nearby schools

    GreatSchools rating
    Schools provided by the listing agent
    • High: Southern Lehigh Senior
    • District: Southern Lehigh

    Source: The MLS. This data may not be complete. We recommend contacting the local school district to confirm school assignments for this home.

    Get pre-qualified for a loan
    At Zillow Home Loans, we can pre-qualify you in as little as 5 minutes with no impact to your credit score.

    An equal housing lender. NMLS #10287.
