Beautiful Center Hall Colonial in one of Avon’s most sought-after neighborhoods with gorgeous tree-lined streets and large lots, off Schwartz Rd near Nagel! This exceptionally cared-for home greets you with beautiful curb appeal, and a tree lined backdrop. Step inside to a 2-story foyer leading to a home office & proceed to the open floor plan between kitchen and family room, with sliding door leading out to a cement patio as well as a paver patio with built-in water feature. Kitchen with matching stainless steel appliances, an island with seating, and newer LVT floors that flow from the family room to kitchen and dining room. This is the model floor plan for the development, featuring 9' high ceilings, transom windows over doors and in the family room to fill the home with natural light. Unfinished basement has tons of space for all your projects or can be finished, and is already roughed in for another bath. Loads of storage, workshop and laundry can be found in the lower level. There is also mudroom area space on the first floor for laundry if preferred. Beautiful lot overlooks beautiful wooded area that is both beautiful and private in all seasons. Home features a newer roof (2019) and hot water tank (2018), garage with hot/cold water and an award winning floor plan. This is your chance to live in a beautiful neighborhood with spacious lots, 2 adjacent parks, and 5 minutes from both Crocker Park & Avon Commons!
Closed
$466,500
3295 N Sandy Ln, Avon, OH 44011
4beds
2,647sqft
Single Family Residence
Built in 1997
0.34 Acres Lot
$483,400 Zestimate®
$176/sqft
$2,985 Estimated rent
Home value
$483,400
$459,000 - $508,000
$2,985/mo
Zestimate® history
Owner options
List your home for rent
$2,985/mo
Rent Zestimate®
Find your next renter with Zillow Rental Manager. Plus, with online applications, you can quickly screen prospective tenants – for free.
$2,985/mo
Rent Zestimate®
Refinance and save
$3,377/mo
Est. payment
Refinancing to a lower rate could help reduce your monthly payments and save thousands over the life of the loan.
$3,377/mo
Est. payment
Explore your selling options
Work with a Zillow partner agent
Leverage their expertise and Zillow's premium Showcase listings to get your home seen by more buyers.
Get startedList with your own agent
Get your home in front of millions of buyers by listing it on Zillow.
Learn how to do itSell it yourself
Take full control of how buyers see your home on Zillow by listing For Sale by Owner (FSBO).
List your homeWhat's special
Beautiful lotMatching stainless steel appliancesBeautiful curb appealGorgeous tree-lined streetsBeautiful center hall colonialNewer roofLarge lots
Zillow last checked:
Listing updated:
Listed by:
Kristen A Eiermann kristeneiermann@howardhanna.com440-935-0993,
Howard Hanna
Bought with:
Cynthia M Robinson, 2020006397
2000 Professional Realty
Source: MLS Now,MLS#: 5018962Originating MLS: Lorain County Association Of REALTORS
Facts & features
Interior
Bedrooms & bathrooms
- Bedrooms: 4
- Bathrooms: 3
- Full bathrooms: 2
- 1/2 bathrooms: 1
- Main level bathrooms: 1
Primary bedroom
- Description: Flooring: Carpet
- Level: Second
- Dimensions: 25.00 x 14.00
Bedroom
- Description: Flooring: Carpet
- Level: Second
- Dimensions: 12.00 x 11.00
Bedroom
- Description: Flooring: Carpet
- Level: Second
- Dimensions: 11.00 x 11.00
Bedroom
- Description: Flooring: Carpet
- Level: Second
- Dimensions: 13.00 x 12.00
Dining room
- Description: Flooring: Luxury Vinyl Tile
- Level: First
- Dimensions: 12.00 x 12.00
Entry foyer
- Description: Flooring: Wood
- Level: First
Family room
- Description: Flooring: Luxury Vinyl Tile
- Features: Fireplace
- Level: First
- Dimensions: 21.00 x 13.00
Kitchen
- Description: Flooring: Luxury Vinyl Tile
- Level: First
- Dimensions: 16.00 x 16.00
Office
- Description: Flooring: Carpet
- Level: First
- Dimensions: 13.00 x 12.00
Heating
- Forced Air, Gas
Cooling
- Central Air
Appliances
- Included: Dryer, Dishwasher, Disposal, Humidifier, Microwave, Range, Refrigerator, Washer
Features
- Basement: Full,Concrete,Sump Pump
- Number of fireplaces: 1
Interior area
- Total structure area: 2,647
- Total interior livable area: 2,647 sqft
- Finished area above ground: 2,647
- Finished area below ground: 0
Property
Parking
- Parking features: Attached, Garage, Garage Door Opener, Paved
- Attached garage spaces: 2
Features
- Levels: Two
- Stories: 2
- Patio & porch: Patio
Lot
- Size: 0.34 Acres
- Dimensions: 100 x 153
- Features: Wooded
Details
- Parcel number: 0400023105212
Construction
Type & style
- Home type: SingleFamily
- Architectural style: Colonial
- Property subtype: Single Family Residence
Materials
- Vinyl Siding
- Roof: Asphalt,Fiberglass
Condition
- Year built: 1997
Utilities & green energy
- Sewer: Public Sewer
- Water: Public
Community & HOA
Community
- Subdivision: Woodmore Estates
HOA
- Has HOA: Yes
- Services included: Common Area Maintenance
- HOA fee: $100 annually
- HOA name: Woodmore Estates
Location
- Region: Avon
Financial & listing details
- Price per square foot: $176/sqft
- Tax assessed value: $380,830
- Annual tax amount: $5,324
- Date on market: 2/23/2024
- Cumulative days on market: 13 days
- Listing agreement: Exclusive Right To Sell
- Listing terms: Cash,Conventional,FHA,VA Loan
Price history
| Date | Event | Price |
|---|---|---|
| 4/9/2024 | Sold | $466,500+1.4%$176/sqft |
Source: MLS Now #5018962 Report a problem | ||
| 3/6/2024 | Pending sale | $459,900$174/sqft |
Source: MLS Now #5018962 Report a problem | ||
| 3/3/2024 | Price change | $459,900-3.2%$174/sqft |
Source: MLS Now #5018962 Report a problem | ||
| 2/23/2024 | Listed for sale | $474,900+71.4%$179/sqft |
Source: MLS Now #5018962 Report a problem | ||
| 7/1/2005 | Sold | $277,000+25.8%$105/sqft |
Source: Public Record Report a problem | ||
| 9/22/1997 | Sold | $220,239$83/sqft |
Source: Public Record Report a problem | ||
Public tax history
| Year | Property taxes | Tax assessment |
|---|---|---|
| 2025 | $4,292 -34.5% | $133,290 |
| 2024 | $6,552 +23.2% | $133,290 +38.6% |
| 2023 | $5,320 +1% | $96,170 |
| 2022 | $5,270 -0.2% | $96,170 |
| 2021 | $5,281 +6.1% | $96,170 +13% |
| 2020 | $4,979 +2.1% | $85,100 |
| 2019 | $4,877 +7.9% | $85,100 |
| 2018 | $4,519 +0.8% | $85,100 +8.3% |
| 2017 | $4,481 -1.1% | $78,610 |
| 2016 | $4,533 -1% | $78,610 |
| 2015 | $4,578 +14.8% | $78,610 +13.8% |
| 2014 | $3,989 -0.5% | $69,070 |
| 2013 | $4,011 +1.6% | $69,070 |
| 2012 | $3,946 | $69,070 -72.2% |
| 2011 | -- | $248,500 |
| 2010 | -- | -- |
| 2009 | -- | -- |
| 2008 | $4,286 +1.3% | -- |
| 2007 | $4,229 +1.1% | -- |
| 2006 | $4,185 +7% | -- |
| 2005 | $3,910 +2.2% | -- |
| 2004 | $3,825 +9.4% | -- |
| 2003 | $3,496 -2.1% | -- |
| 2002 | $3,572 +1.1% | -- |
| 2001 | $3,532 +2.5% | -- |
| 2000 | $3,447 | -- |
Find assessor info on the county website
Neighborhood: 44011
Nearby homes
- $436,1004 bd2 ba2k sqft3293 N Sandy Ln, Avon, OH 44011Off Market
- $519,4004 bd2 ba2.7k sqft3297 N Sandy Ln, Avon, OH 44011Off Market

- $464,0004 bd2 ba2.1k sqft3299 N Sandy Ln, Avon, OH 44011Off Market
- $486,5003 bd4 ba2.1k sqft3291 N Sandy Ln, Avon, OH 44011Off Market
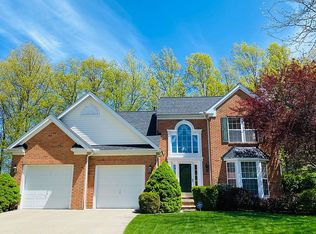
- $532,1004 bd2 ba2.7k sqft3294 N Sandy Ln, Avon, OH 44011Off Market
- $564,2004 bd2 ba2.6k sqft3296 N Sandy Ln, Avon, OH 44011Off Market
- $504,8004 bd3 ba2.4k sqft3292 N Sandy Ln, Avon, OH 44011Off Market
- $503,3004 bd3 ba2.6k sqft3298 N Sandy Ln, Avon, OH 44011Off Market
Nearby schools
GreatSchools rating
- NAAvon East Elementary SchoolGrades: 1-2Distance: 0.2 mi
- 9/10Avon High SchoolGrades: 8-12Distance: 2.3 mi
- 10/10Avon Heritage South Elementary SchoolGrades: 3-5Distance: 1.2 mi
Schools provided by the listing agent
- District: Avon LSD - 4703
Source: MLS Now. This data may not be complete. We recommend contacting the local school district to confirm school assignments for this home.
Get a cash offer in 3 minutes
Find out how much your home could sell for in as little as 3 minutes with a no-obligation cash offer.
Estimated market value
$483,400
Get a cash offer in 3 minutes
Find out how much your home could sell for in as little as 3 minutes with a no-obligation cash offer.
Estimated market value
$483,400
- Ohio
- Lorain County
- Avon
- 44011
- 3295 N Sandy Ln
