Skip main navigation
Sold for $565,000
  • $565,000

    3295 Ponytail Ct, Spring Hill, FL 34609

    4beds
    2,528sqft
    Single Family Residence
    Built in 2019
    0.5 Acres Lot
    $564,900 Zestimate®
    $223/sqft
    $2,892 Estimated rent

    Home value

    $564,900

    $520,000 - $616,000

    $2,892/mo

    Zestimate® history
    Loading
    Loading...

    Owner options

    List your home for rent

    $2,892/mo

    Rent Zestimate®

    Find your next renter with Zillow Rental Manager. Plus, with online applications, you can quickly screen prospective tenants – for free.

    Learn more

    $2,892/mo

    Rent Zestimate®

    Refinance and save

    $3,943/mo

    Est. payment

    Refinancing to a lower rate could help reduce your monthly payments and save thousands over the life of the loan.

    See today's rates

    $3,943/mo

    Est. payment

    Explore your selling options

    Work with a Zillow partner agent

    Leverage their expertise and Zillow's premium Showcase listings to get your home seen by more buyers.

    Get started

    List with your own agent

    Get your home in front of millions of buyers by listing it on Zillow.

    Learn how to do it

    Sell it yourself

    Take full control of how buyers see your home on Zillow by listing For Sale by Owner (FSBO).

    List your home

    What's special

    Electric fireplaceStorage shedPrivate backyard oasisSpacious half-acre lotSpacious primary suiteIrrigation systemGarden tub
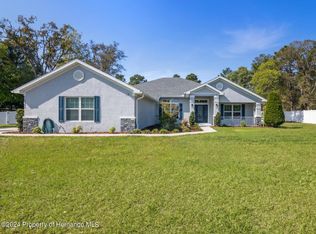
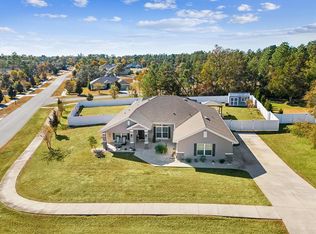
    Welcome to this beautifully maintained 4-bedroom, 3-bathroom pool home with a 3-car garage, situated on a spacious half-acre lot in the desirable Plantation Palms community. Offering 2,508 living square feet, this light and bright open-concept split floor plan features a large family room with a stunning shiplap accent wall, electric fireplace, built-in cabinetry and shelving, plus a separate living room/flex room and formal dining room. The eat-in kitchen is complete with granite countertops, stainless steel appliances, and plenty of space for gathering. The spacious primary suite offers walk-in closets and an ensuite bath with dual vanities, a garden tub, and separate shower. A washer and dryer are included, making this home truly move-in ready. Step outside to your private backyard oasis featuring a sparkling pool with electric heater/chiller, beautifully landscaped grounds with garden borders, irrigation system, gutters, partial fencing, storage shed, and an impressive outdoor kitchen under an aluminum pergola equipped with a grill, burner, mini refrigerator, and sink--perfect for entertaining family and friends. Conveniently located in Spring Hill near the Suncoast Parkway for an easy commute to Tampa, with shopping, restaurants, and everyday conveniences just minutes away. Easy to show-schedule your private tour today

    Zillow last checked:

    Listing updated:

    Listed by:

    Jennifer Kupres 352-232-9080,

    Homan Realty Group Inc

    Bought with:

    NON MEMBER

    NON MEMBER

    Source: HCMLS,MLS#: 2260344MLS Logo

    Facts & features

    Interior

    Bedrooms & bathrooms
    • Bedrooms: 4
    • Bathrooms: 3
    • Full bathrooms: 3
    Primary bedroom
    • Level: Main
    • Area: 221
    • Dimensions: 17x13
    Bedroom 2
    • Level: Main
    • Area: 132
    • Dimensions: 12x11
    Bedroom 3
    • Level: Main
    • Area: 121
    • Dimensions: 11x11
    Bedroom 4
    • Level: Main
    • Area: 143
    • Dimensions: 13x11
    Den
    • Level: Main
    • Area: 169
    • Dimensions: 13x13
    Dining room
    • Level: Main
    • Area: 130
    • Dimensions: 13x10
    Kitchen
    • Level: Main
    • Area: 182
    • Dimensions: 14x13
    Living room
    • Level: Main
    • Area: 560
    • Dimensions: 28x20
    Heating
    • Central
    Cooling
    • Central Air
    Appliances
    • Included: Dishwasher, Disposal, Dryer, Electric Range, Microwave, Refrigerator, Washer
    • Laundry: Electric Dryer Hookup, In Unit, Washer Hookup
    Features
    • Breakfast Bar, Breakfast Nook, Ceiling Fan(s), Double Vanity, Eat-in Kitchen, Entrance Foyer, His and Hers Closets, Open Floorplan, Pantry, Primary Bathroom -Tub with Separate Shower, Master Downstairs, Split Bedrooms, Vaulted Ceiling(s), Walk-In Closet(s)
    • Flooring: Carpet, Laminate, Tile
    • Has fireplace: Yes
    • Fireplace features: Electric
    Interior area
    • Total structure area: 2,528
    • Total interior livable area: 2,528 sqft

    Property

    Parking
    • Total spaces: 3
    • Parking features: Assigned
    • Garage spaces: 3
    Features
    • Levels: One
    • Stories: 1
    • Patio & porch: Deck, Rear Porch
    • Exterior features: Outdoor Kitchen
    • Has private pool: Yes
    • Pool features: Electric Heat, Fenced, In Ground, Salt Water
    • Fencing: Privacy,Vinyl
    Lot
    • Size: 0.5 Acres
    • Features: Cleared, Cul-De-Sac, Sprinklers In Front, Sprinklers In Rear
    Details
    • Additional structures: Outdoor Kitchen, Shed(s)
    • Parcel number: R16 223 18 3038 0000 0210
    • Zoning: PDP
    • Zoning description: PUD
    • Special conditions: Standard

    Construction

    Type & style
    • Home type: SingleFamily
    • Architectural style: Ranch
    • Property subtype: Single Family Residence
    • Attached to another structure: Yes
    Materials
    • Block, Stucco
    • Roof: Shingle
    Condition
    • New construction: No
    • Year built: 2019

    Utilities & green energy

    • Electric: 150 Amp Service
    • Sewer: Septic Tank
    • Water: Public
    • Utilities for property: Cable Available, Electricity Available

    Community & HOA

    Community
    • Security: Smoke Detector(s)
    • Subdivision: Plantation Palms
    HOA
    • Has HOA: Yes
    • HOA fee: $44 monthly
    • HOA name: Plantation Palms
    Location
    • Region: Spring Hill

    Financial & listing details

    • Price per square foot: $223/sqft
    • Tax assessed value: $432,293
    • Annual tax amount: $3,439
    • Date on market: 7/28/2026
    • Listing terms: Cash,Conventional,FHA,VA Loan
    • Electric utility on property: Yes
    • Road surface type: Paved

    Price history

    DateEventPrice
    8/31/2026Pending sale$565,000$223/sqft
    Source: HCMLS #2260344 Report a problem
    8/28/2026Sold$565,000$223/sqft
    Source: HCMLS #2260344 Report a problem
    8/11/2026Listed for sale$565,000$223/sqft
    Source: Stellar MLS #W7888033 Report a problem
    7/30/2026Contingent$565,000$223/sqft
    Source: HCMLS #2260344 Report a problem
    7/28/2026Listed for sale$565,000+111.5%$223/sqft
    Source: HCMLS #2260344 Report a problem
    4/4/2019Sold$267,200$106/sqft
    Source: Public Record Report a problem

    Public tax history

    YearProperty taxesTax assessment
    2025$3,440 +0.5%$232,900 +3.5%
    2024$3,424 +2.9%$225,065 +3%
    2023$3,328 +2.7%$218,510 +3%
    2022$3,240 -0.4%$212,146 +3%
    2021$3,253 +6.8%$205,967 +1.4%
    2020$3,045 +559.6%$203,123 +611.7%
    2019$462 +77.2%$28,539 +28.7%
    2018$261 -20%$22,173 +9.8%
    2017$326 $20,197 +84%
    2016$326 +30.7%$10,977
    2015$249 -11.3%$10,977 -16.7%
    2014$281 +32.3%$13,172
    2013$212 -6.7%$13,172
    2012$228 +1.4%$13,172
    2011$225 $13,172 -36.8%
    2010-- $20,855 -13.6%
    2009$405 -13.5%$24,148 -12%
    2008$469 $27,441
    Find assessor info on the county website

    Neighborhood: 34609

    Nearby schools

    GreatSchools rating
    Schools provided by the listing agent
    • Elementary: J.D. Floyd
    • Middle: Powell
    • High: Central

    Source: HCMLS. This data may not be complete. We recommend contacting the local school district to confirm school assignments for this home.

    Get a cash offer in 3 minutes
    Find out how much your home could sell for in as little as 3 minutes with a no-obligation cash offer.
    Estimated market value
    $564,900
    Get a cash offer in 3 minutes
    Find out how much your home could sell for in as little as 3 minutes with a no-obligation cash offer.
    Estimated market value
    $564,900