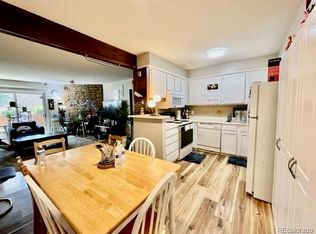
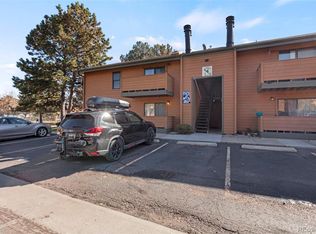
Simply adorable turn-key condo in a lovely and well-maintained neighborhood. You'll love one-floor living, with ZEROstairs to deal with and no repairs needed, just move right in. The interior has been updated with tasteful, modern improvements like a new kitchen with white shaker cabinets + a new pantry, white quartz counters, stainless appliances and luxury vinyl plank flooring. The dining adjacent dining space makes the perfect place for a meal with friends or family, while the open-concept living room is complete with new carpeting, a fireplace and access to the private patio- ideal for grilling and catching some sun. You will be impressed with the size of the bedroom, both are larger and more spacious than most, with tons of natural light flooding in and ample storage in the closets. The full bath has also been updated to a modern farmhouse style, with farm sink, tub/shower combo and marble vanity, rounding out this perfect appointed abode. The community features a pool, tennis/pickleball courts and tons of open green space + one deeded/reserved parking space for this unit. As you will see, the grounds are perfectly manicured, surrounding homes are very well cared for and there is a pride of ownership throughout this complex. Nearby, you'll find loads of modern amenities like shopping, dining and transit. Easy access to 285, makes for a quick drive out to the mountains, for the outdoor loving, adventurous types. A one-and-a-half-hour drive will land you in Breckenridge and two hours to Vail, for world-class skiing and mountain activities. This lovely home has been lovingly cared for by it's original owner and now it's ready for you to take a look!
Sold for $300,000
$300,000
3295 S Ammons St #101, Lakewood, CO 80227
2beds
967sqft
Single Family Residence
Built in 1980
-- sqft lot
$330,300 Zestimate®
$310/sqft
$1,901 Estimated rent
Home value
$330,300
$314,000 - $347,000
$1,901/mo
Zestimate® history
Owner options
List your home for rent
$1,901/mo
Rent Zestimate®
Find your next renter with Zillow Rental Manager. Plus, with online applications, you can quickly screen prospective tenants – for free.
$1,901/mo
Rent Zestimate®
Refinance and save
$2,057/mo
Est. payment
Refinancing to a lower rate could help reduce your monthly payments and save thousands over the life of the loan.
$2,057/mo
Est. payment
Explore your selling options
Work with a Zillow partner agent
Leverage their expertise and Zillow's premium Showcase listings to get your home seen by more buyers.
Get startedList with your own agent
Get your home in front of millions of buyers by listing it on Zillow.
Learn how to do itSell it yourself
Take full control of how buyers see your home on Zillow by listing For Sale by Owner (FSBO).
List your homeWhat's special
Zillow last checked:
Listing updated:
Listed by:
Connie Kraska 303-443-6161,
LIV Sotheby's Intl Realty
Bought with:
Dennis Schultz Jr., 100052949
HomeSmart
Source: IRES as distributed by MLS GRID,MLS#: 1019103
Facts & features
Interior
Bedrooms & bathrooms
- Bedrooms: 2
- Bathrooms: 1
- Full bathrooms: 1
- Main level bathrooms: 1
Primary bedroom
- Description: Carpet
- Features: Shared Primary Bath
- Level: Main
- Area: 256 Square Feet
- Dimensions: 16 x 16
Bedroom 2
- Description: Carpet
- Level: Main
- Area: 210 Square Feet
- Dimensions: 14 x 15
Dining room
- Description: Laminate
- Level: Main
- Area: 156 Square Feet
- Dimensions: 13 x 12
Kitchen
- Description: Laminate
- Level: Main
- Area: 80 Square Feet
- Dimensions: 10 x 8
Living room
- Description: Carpet
- Level: Main
- Area: 288 Square Feet
- Dimensions: 18 x 16
Heating
- Forced Air
Cooling
- Central Air
Appliances
- Included: Electric Range, Self Cleaning Oven, Dishwasher, Refrigerator, Washer, Dryer, Microwave, Disposal
- Laundry: Washer/Dryer Hookup
Features
- Basement: None
- Has fireplace: Yes
- Fireplace features: Living Room
Interior area
- Total structure area: 967
- Total interior livable area: 967 sqft
- Finished area above ground: 967
Property
Parking
- Total spaces: 1
- Parking features: Garage
- Garage spaces: 1
- Details: Reserved
Accessibility
- Accessibility features: Main Floor Bath, Accessible Bedroom
Features
- Levels: One
- Stories: 1
- Entry location: 1st Floor
- Patio & porch: Patio
Lot
- Features: Paved, Curbs, Gutters, Sidewalks
Details
- Parcel number: 161124
- Zoning: RES
- Special conditions: Private Owner
Construction
Type & style
- Home type: SingleFamily
- Property subtype: Single Family Residence
- Attached to another structure: Yes
Materials
- Frame, Brick
- Roof: Composition
Condition
- New construction: No
- Year built: 1980
Utilities & green energy
- Sewer: Public Sewer
- Water: City
- Utilities for property: Natural Gas Available, Electricity Available
Community & HOA
Community
- Features: Tennis Court(s), Pool
- Subdivision: Snowbird II Condos Amd
HOA
- Has HOA: Yes
- Services included: Trash, Snow Removal, Maintenance Grounds, Management, Water, Sewer
- HOA fee: $305 monthly
- HOA name: Snowbird Condos - PMI Aspire
- HOA phone: 720-738-8500
Location
- Region: Lakewood
Financial & listing details
- Price per square foot: $310/sqft
- Tax assessed value: $285,034
- Annual tax amount: $947
- Date on market: 9/20/2024
- Listing terms: Cash
- Exclusions: Seller's personal property, staging items
- Electric utility on property: Yes
- Road surface type: Asphalt
Price history
| Date | Event | Price |
|---|---|---|
| 10/24/2024 | Sold | $300,000$310/sqft |
Source:  IRES as distributed by MLS GRID #1019103 Report a problem IRES as distributed by MLS GRID #1019103 Report a problem | ||
| 9/26/2024 | Pending sale | $300,000$310/sqft |
Source:  REcolorado as distributed by MLS GRID #8962798 Report a problem REcolorado as distributed by MLS GRID #8962798 Report a problem | ||
| 9/20/2024 | Listed for sale | $300,000$310/sqft |
Source: REcolorado as distributed by MLS GRID #8962798 Report a problem | ||
Public tax history
| Year | Property taxes | Tax assessment |
|---|---|---|
| 2025 | $953 +0.7% | $17,815 +6.2% |
| 2024 | $947 +2.1% | $16,778 |
| 2023 | $927 -1.2% | $16,778 +1.2% |
| 2022 | $938 +28.5% | $16,572 -2.8% |
| 2021 | $730 | $17,049 +14.6% |
| 2020 | $730 +1.5% | $14,878 |
| 2019 | $720 +37.2% | $14,878 +36.8% |
| 2018 | $524 | $10,873 |
| 2017 | $524 -35.6% | $10,873 +22.4% |
| 2016 | $815 | $8,884 |
| 2015 | $815 +30.3% | $8,884 +41.3% |
| 2014 | $625 -6.3% | $6,289 |
| 2013 | $667 +1.9% | $6,289 -7.2% |
| 2012 | $655 -7.8% | $6,775 |
| 2011 | $710 +0% | $6,775 -8.4% |
| 2010 | $710 -14.4% | $7,400 |
| 2009 | $830 +0.2% | $7,400 -14.3% |
| 2008 | $828 -8.2% | $8,630 |
| 2007 | $902 +2.3% | $8,630 -7.3% |
| 2006 | $882 -0.7% | $9,310 +1.6% |
| 2005 | $888 +8.6% | $9,160 |
| 2004 | $818 -2.2% | $9,160 |
| 2003 | $836 +1.5% | $9,160 -0.9% |
| 2002 | $824 +11.3% | $9,240 +22.1% |
| 2001 | $740 -0.9% | $7,570 |
| 2000 | $747 | $7,570 |
Find assessor info on the county website
Neighborhood: 80227
Nearby homes
- $322,2502 bd1 ba967 sqft3325 S Ammons St APT 101, Lakewood, CO 80227Sold
- $317,0002 bd2 ba1k sqft3325 S Ammons St APT 4-205, Denver, CO 80227Sold
- $279,1002 bd1 ba1k sqft3325 S Ammons St APT 102, Lakewood, CO 80227Off Market
- $282,4002 bd2 ba1k sqft3325 S Ammons St APT 105, Lakewood, CO 80227Off Market
- $270,7002 bd1 ba967 sqft3325 S Ammons St APT 106, Lakewood, CO 80227Off Market
- $294,8002 bd2 ba1.1k sqft3325 S Ammons St APT 107, Lakewood, CO 80227Off Market
- $213,9001 bd1 ba812 sqft3325 S Ammons St APT 108, Lakewood, CO 80227Off Market
- $270,7002 bd1 ba967 sqft3325 S Ammons St APT 201, Lakewood, CO 80227Off Market
Nearby schools
GreatSchools rating
- 5/10Westgate Elementary SchoolGrades: PK-5Distance: 0.9 mi
- 5/10Carmody Middle SchoolGrades: 6-8Distance: 1.9 mi
- 8/10Bear Creek High SchoolGrades: 9-12Distance: 1.3 mi
Schools provided by the listing agent
- Elementary: Westgate
- Middle: Carmody
- High: Bear Creek
Source: IRES as distributed by MLS GRID. This data may not be complete. We recommend contacting the local school district to confirm school assignments for this home.
Get a cash offer in 3 minutes
Find out how much your home could sell for in as little as 3 minutes with a no-obligation cash offer.
Estimated market value
$330,300
Get a cash offer in 3 minutes
Find out how much your home could sell for in as little as 3 minutes with a no-obligation cash offer.
Estimated market value
$330,300
- Colorado
- Jefferson County
- Lakewood
- 80227
- 3295 S Ammons St Unit 101
Nearby cities
Nearby neighborhoods
Nearby zip codes
Other Lakewood Topics
