This adorable 3 bedroom, 2 bathroom, fully-renovated RANCH home situated on almost a half-acre lot, offers the perfect blend of comfort, convenience, and outdoor living! You will step inside a spacious living room with updated flooring, a generous open dining area ideal for gatherings, and a well-appointed kitchen featuring, freshly updated cabinets and hardware, new fixtures, and newly updated stainless steel appliances. The primary suite includes an updated private bath, while the guest bedrooms are comfortably sized with amazing accents making this home have such charm you will fall in love! Enjoy the expansive backyard with a deck, fire pit, storage shed, and privacy fence—perfect for relaxing or entertaining guests year round!
Closed
$259,000
3295 S Senseney Cir, Clarksville, TN 37042
3beds
1,176sqft
Single Family Residence, Residential
Built in 2003
0.49 Acres Lot
$258,300 Zestimate®
$220/sqft
$1,506 Estimated rent
Home value
$258,300
$245,000 - $271,000
$1,506/mo
Zestimate® history
Owner options
List your home for rent
$1,506/mo
Rent Zestimate®
Find your next renter with Zillow Rental Manager. Plus, with online applications, you can quickly screen prospective tenants – for free.
$1,506/mo
Rent Zestimate®
Refinance and save
$1,525/mo
Est. payment
Refinancing to a lower rate could help reduce your monthly payments and save thousands over the life of the loan.
$1,525/mo
Est. payment
Explore your selling options
Work with a Zillow partner agent
Leverage their expertise and Zillow's premium Showcase listings to get your home seen by more buyers.
Get startedList with your own agent
Get your home in front of millions of buyers by listing it on Zillow.
Learn how to do itSell it yourself
Take full control of how buyers see your home on Zillow by listing For Sale by Owner (FSBO).
List your homeWhat's special
Zillow last checked:
Listing updated:
Listed by:
Camille V. Jones 615-971-2804,
Keystone Realty and Management
Bought with:
Jennifer Bowers, 348420
Redfin
Source: RealTracs MLS as distributed by MLS GRID,MLS#: 3180871
Facts & features
Interior
Bedrooms & bathrooms
- Bedrooms: 3
- Bathrooms: 2
- Full bathrooms: 2
- Main level bedrooms: 3
Bedroom 1
- Features: Full Bath
- Level: Full Bath
- Area: 144 Square Feet
- Dimensions: 12x12
Bedroom 2
- Area: 120 Square Feet
- Dimensions: 10x12
Bedroom 3
- Area: 110 Square Feet
- Dimensions: 10x11
Heating
- Central
Cooling
- Central Air
Appliances
- Included: Electric Oven, Electric Range, Dishwasher, Microwave, Refrigerator, Stainless Steel Appliance(s)
Features
- Ceiling Fan(s), Extra Closets, High Ceilings, Open Floorplan, Redecorated, High Speed Internet
- Flooring: Carpet, Wood
- Basement: None
Interior area
- Total structure area: 1,176
- Total interior livable area: 1,176 sqft
- Finished area above ground: 1,176
Property
Parking
- Total spaces: 1
- Parking features: Garage Faces Front
- Attached garage spaces: 1
Features
- Levels: One
- Stories: 1
- Patio & porch: Deck
- Fencing: Back Yard
Lot
- Size: 0.49 Acres
- Dimensions: 88
- Features: Corner Lot, Level, Views
- Topography: Corner Lot,Level,Views
Details
- Additional structures: Storage
- Parcel number: 063019D C 00300 00003019D
- Special conditions: Standard
- Other equipment: Air Purifier
Construction
Type & style
- Home type: SingleFamily
- Property subtype: Single Family Residence, Residential
Materials
- Brick, Vinyl Siding
- Roof: Shingle
Condition
- New construction: No
- Year built: 2003
Utilities & green energy
- Sewer: Public Sewer
- Water: Public
- Utilities for property: Water Available, Cable Connected
Community & HOA
Community
- Subdivision: Ashton Place
HOA
- Has HOA: No
Location
- Region: Clarksville
Financial & listing details
- Price per square foot: $220/sqft
- Tax assessed value: $238,300
- Annual tax amount: $1,799
- Date on market: 4/22/2026
Price history
| Date | Event | Price |
|---|---|---|
| 5/8/2026 | Sold | $259,000-4%$220/sqft |
Source:  RealTracs MLS as distributed by MLS GRID #3180871 Report a problem RealTracs MLS as distributed by MLS GRID #3180871 Report a problem | ||
| 4/25/2026 | Pending sale | $269,900$230/sqft |
Source: RealTracs MLS as distributed by MLS GRID #3180871 Report a problem | ||
| 4/24/2026 | Listed for sale | $269,900+8%$230/sqft |
Source: RealTracs MLS as distributed by MLS GRID #3180871 Report a problem | ||
| 8/9/2022 | Sold | $250,000+4.2%$213/sqft |
Source: RealTracs MLS as distributed by MLS GRID #2404376 Report a problem | ||
| 7/3/2022 | Pending sale | $239,900$204/sqft |
Source: RealTracs MLS as distributed by MLS GRID #2404376 Report a problem | ||
| 6/30/2022 | Listed for sale | $239,900+103.3%$204/sqft |
Source: RealTracs MLS as distributed by MLS GRID #2404376 Report a problem | ||
| 7/9/2019 | Listing removed | $1,050$1/sqft |
Source: Reliant Realty Property Management Report a problem | ||
| 6/27/2019 | Listed for rent | $1,050+5%$1/sqft |
Source: Reliant Realty Property Management Report a problem | ||
| 8/23/2017 | Listing removed | $1,000$1/sqft |
Source: Cheryle Strong #1853236 Report a problem | ||
| 8/9/2017 | Listed for rent | $1,000$1/sqft |
Source: Reliant Realty Property Management Report a problem | ||
| 2/18/2014 | Sold | $118,000+31.2%$100/sqft |
Source: Public Record Report a problem | ||
| 8/1/2003 | Sold | $89,950$76/sqft |
Source: Public Record Report a problem | ||
Public tax history
| Year | Property taxes | Tax assessment |
|---|---|---|
| 2024 | $1,775 +31.4% | $59,575 +86% |
| 2023 | $1,351 | $32,025 |
| 2022 | $1,351 +41.1% | $32,025 |
| 2021 | $958 -26.3% | $32,025 -0.9% |
| 2020 | $1,299 -0.1% | $32,325 |
| 2019 | $1,300 | $32,325 +19.5% |
| 2018 | $1,300 +41.5% | $27,050 -9.6% |
| 2017 | $919 -28.8% | $29,925 |
| 2016 | $1,290 +2.3% | $29,925 |
| 2015 | $1,261 +1.4% | $29,925 |
| 2014 | $1,244 +2.5% | $29,925 +7.8% |
| 2013 | $1,214 | $27,750 +0.1% |
| 2011 | $1,214 +6.3% | $27,726 |
| 2010 | $1,142 | $27,726 |
| 2009 | $1,142 | $27,726 |
| 2008 | -- | $27,726 +8.4% |
| 2007 | $1,138 +0% | $25,583 |
| 2006 | $1,138 +7.5% | $25,583 +14.5% |
| 2005 | $1,059 +5.6% | $22,339 |
| 2004 | $1,003 | $22,339 |
| 2002 | $1,003 | $22,339 |
Find assessor info on the county website
Neighborhood: 37042
Nearby homes
- $298,0003 bd2 ba1.7k sqft3293 S Senseney Cir, Clarksville, TN 37042Sold

- $249,1003 bd2 ba1.2k sqft2503 Rafiki Dr, Clarksville, TN 37042Off Market
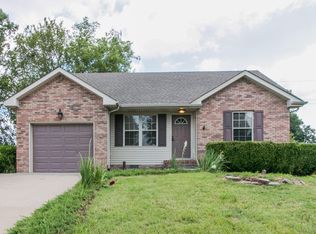
- $1,7503 bd2 ba1.4k sqft3291 S Senseney Cir, Clarksville, TN 37042For Rent
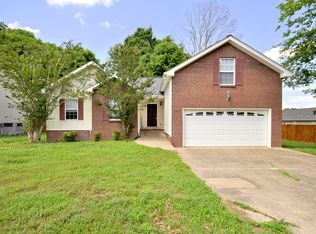
- $279,8004 bd2 ba1.5k sqft2501 Rafiki Dr, Clarksville, TN 37042Off Market

- $267,4003 bd2 ba1.4k sqft2505 Rafiki Dr, Clarksville, TN 37042Off Market
- $264,4003 bd2 ba1.2k sqft2499 Rafiki Dr, Clarksville, TN 37042Off Market
- $257,0003 bd2 ba1.1k sqft3297 N Senseney Cir, Clarksville, TN 37042Sold
- $241,4003 bd2 ba1.1k sqft3295 N Senseney Cir, Clarksville, TN 37042Off Market
Nearby schools
GreatSchools rating
- 6/10Barkers Mill Elementary SchoolGrades: PK-5Distance: 0.3 mi
- 6/10West Creek Middle SchoolGrades: 6-8Distance: 0.7 mi
- 5/10West Creek High SchoolGrades: 9-12Distance: 0.8 mi
Schools provided by the listing agent
- Elementary: Barkers Mill Elementary
- Middle: West Creek Middle
- High: West Creek High
Source: RealTracs MLS as distributed by MLS GRID. This data may not be complete. We recommend contacting the local school district to confirm school assignments for this home.
Get a cash offer in 3 minutes
Find out how much your home could sell for in as little as 3 minutes with a no-obligation cash offer.
Estimated market value
$258,300
Get a cash offer in 3 minutes
Find out how much your home could sell for in as little as 3 minutes with a no-obligation cash offer.
Estimated market value
$258,300
- Tennessee
- Montgomery County
- Clarksville
- 37042
- 3295 S Senseney Cir
Nearby cities
Nearby neighborhoods
Nearby zip codes
Other Clarksville Topics
