Step into the warmth only a mountain style home can provide. Be enveloped by the rich wood finishes. Breath in the expansive spaces where you will make memories of family and friends gathered for special holidays, or a simple Tuesday night get together. Feel the awe at the sight of a herd of elk passing by in the evening from your sweeping covered rear deck.
A grand fireplace anchors the great room, offering a restful space to watch the falling snow. The kitchen's dual refrigerators and freezers, sinks and dishwashers (one drawer especially for glassware in island) along with a six-burner gas range with griddle and double ovens provides entertaining options from small gatherings to large groups. If you are looking for a home that is the heart of the community, this kitchen seals the deal. A 14-foot center island, bar that seats at least 5 and a beverage center between the dining room that can seat 10 or more means comfort!
The rear deck is fully covered, with its own fireplace, television, built in grill and dining area in its 872 sqft.
The primary suite is on the main level, with a third fireplace, seating area overlooking the course, patio access, and en suite bath. A jetted tub, large shower and dual vanities front the customized walk-in closet. Windows provide natural light in the bath and closet.
A second suite is also on the main level, split from the main living area and features a walk-in shower and dual sinks in the bath.
Down the hall from the kitchen, an office or 5th bedroom and powder room are perfectly located away from the main living area. The laundry has additional storage and space perfect for a drop zone.
An upstairs loft with wet bar and beverage center provides guests an alternative area to relax. Suites 3 and 4 are also on this level, both large enough for king or bunk bed arrangements, with spacious baths and closets and views of the Pines and San Francisco Peaks.
The garage features a heated workshop in addition to parking for 3 vehicles. Tehama Circle is a quiet corner of Pine Canyon, away from the main thoroughfare. The lot to the south the of home is owned by the neighbor and provides additional privacy. The home's location on the 16th Fairway, with cart path on opposite side, allows you to enjoy peaceful mornings.
This is truly what Pine Canyon, and the Mountains are about. Start making memories here.
Ask Agent for items that do not convey. Other items and some furnishings may be negotiable. Agent is a friend of Sellers.
Sold for $3,200,000
$3,200,000
3295 S TEHAMA Circle, Flagstaff, AZ 86005
4beds
4,015sqft
Single Family Residence
Built in 2005
0.64 Acres Lot
$3,476,200 Zestimate®
$797/sqft
$6,557 Estimated rent
Home value
$3,476,200
$3.16M - $3.82M
$6,557/mo
Zestimate® history
Owner options
List your home for rent
$6,557/mo
Rent Zestimate®
Find your next renter with Zillow Rental Manager. Plus, with online applications, you can quickly screen prospective tenants – for free.
$6,557/mo
Rent Zestimate®
Refinance and save
$15,497/mo
Est. payment
Refinancing to a lower rate could help reduce your monthly payments and save thousands over the life of the loan.
$15,497/mo
Est. payment
Explore your selling options
Work with a Zillow partner agent
Leverage their expertise and Zillow's premium Showcase listings to get your home seen by more buyers.
Get startedList with your own agent
Get your home in front of millions of buyers by listing it on Zillow.
Learn how to do itSell it yourself
Take full control of how buyers see your home on Zillow by listing For Sale by Owner (FSBO).
List your homeWhat's special
Grand fireplaceHeated workshopPine canyonPrimary suiteCart pathRich wood finishesNatural light
Zillow last checked:
Listing updated:
Listed by:
Cynthia Radke 602-418-0977,
RE/MAX Fine Properties
Bought with:
Blake Schraufnagel, BR648670000
Schraufnagel Real Estate, LLC
Source: ARMLS,MLS#: 6674403
Facts & features
Interior
Bedrooms & bathrooms
- Bedrooms: 4
- Bathrooms: 5
- Full bathrooms: 4
- 1/2 bathrooms: 1
Heating
- Natural Gas
Cooling
- Central Air, Ceiling Fan(s)
Appliances
- Included: Refrigerator, Built-in Microwave, Dishwasher, Disposal, Gas Range, Gas Oven, Gas Cooktop
Features
- Pantry, Non-laminate Counter, High Speed Internet, Granite Counters, Double Vanity, Master Downstairs, Breakfast Bar, Vaulted Ceiling(s), Wet Bar, Kitchen Island, Full Bth Master Bdrm, Separate Shwr & Tub
- Flooring: Carpet, Tile, Wood
- Windows: Double Pane Windows, ENERGY STAR Qualified Windows, Wood Frames
- Has basement: No
- Number of fireplaces: 3
- Fireplace features: Exterior Fireplace, Living Room, Master Bedroom, Gas
Interior area
- Total structure area: 4,015
- Total interior livable area: 4,015 sqft
Property
Parking
- Total spaces: 7.5
- Parking features: Garage Door Opener, Direct Access
- Garage spaces: 3.5
- Uncovered spaces: 4
Features
- Stories: 2
- Patio & porch: Covered
- Exterior features: Private Street(s), Built-in Barbecue
- Pool features: None
- Spa features: None, Bath
- Fencing: None
- Has view: Yes
- View description: Mountain(s)
Lot
- Size: 0.64 Acres
- Features: On Golf Course, Auto Timer H2O Front, Auto Timer H2O Back
Details
- Parcel number: 10510051
Construction
Type & style
- Home type: SingleFamily
- Architectural style: Other
- Property subtype: Single Family Residence
Materials
- Wood Frame, Stone
- Roof: Composition
Condition
- Year built: 2005
Details
- Builder name: Harmony
Utilities & green energy
- Sewer: Public Sewer
- Water: City Water
Green energy
- Energy efficient items: Multi-Zones
- Water conservation: Recirculation Pump
Community & HOA
Community
- Features: Pool, Golf, Pickleball, Gated, Community Spa, Community Spa Htd, Guarded Entry, Concierge, Tennis Court(s), Playground, Biking/Walking Path, Fitness Center
- Security: Fire Sprinkler System, Security System Leased, Security Guard
- Subdivision: ESTATES AT PINE CANYON 1 RESUB
HOA
- Has HOA: Yes
- Services included: Maintenance Grounds, Street Maint
- HOA fee: $795 quarterly
- HOA name: Pine Canyon Village
- HOA phone: 928-214-0901
Location
- Region: Flagstaff
Financial & listing details
- Price per square foot: $797/sqft
- Tax assessed value: $2,616,954
- Annual tax amount: $8,415
- Date on market: 2/1/2026
- Cumulative days on market: 47 days
- Listing terms: Cash,Conventional
- Ownership: Fee Simple
Price history
| Date | Event | Price |
|---|---|---|
| 5/15/2024 | Sold | $3,200,000-5.9%$797/sqft |
Source:  ARMLS #6674403 Report a problem ARMLS #6674403 Report a problem | ||
| 3/31/2024 | Pending sale | $3,400,000$847/sqft |
Source:  NAZMLS #196024 Report a problem NAZMLS #196024 Report a problem | ||
| 3/8/2024 | Listed for sale | $3,400,000+113.2%$847/sqft |
Source: ARMLS #6674403 Report a problem | ||
| 9/9/2019 | Listing removed | $1,595,000$397/sqft |
Source: RE/MAX Fine Properties #5890495 Report a problem | ||
| 3/2/2019 | Listed for sale | $1,595,000+10900%$397/sqft |
Source: RE/MAX Fine Properties #5890495 Report a problem | ||
| 11/30/2018 | Sold | $14,500-99.1%$4/sqft |
Source: Public Record Report a problem | ||
| 3/13/2018 | Listed for sale | $1,595,000+325.3%$397/sqft |
Source: RE/MAX Fine Properties #172708 Report a problem | ||
| 6/27/2003 | Sold | $375,000$93/sqft |
Source: Public Record Report a problem | ||
Public tax history
| Year | Property taxes | Tax assessment |
|---|---|---|
| 2026 | $9,659 +3% | $261,695 +6.1% |
| 2025 | $9,374 +11.4% | $246,718 +4.3% |
| 2024 | $8,415 +7% | $236,503 +48.7% |
| 2023 | $7,863 +3.1% | $159,097 +35% |
| 2022 | $7,628 +3.1% | $117,878 +3.4% |
| 2021 | $7,399 +2.1% | $113,978 +0.4% |
| 2020 | $7,247 +3% | $113,566 +8.9% |
| 2019 | $7,034 | $104,322 +0.4% |
| 2018 | $7,034 +7.5% | $103,925 +2.8% |
| 2017 | $6,541 +6.9% | $101,062 +8.1% |
| 2016 | $6,120 | $93,501 +8.9% |
| 2015 | $6,120 +8.8% | $85,845 +26.9% |
| 2014 | $5,624 +6.6% | $67,654 +8.2% |
| 2013 | $5,274 | $62,500 |
| 2012 | -- | -- |
| 2011 | -- | -- |
| 2010 | $7,847 +23% | -- |
| 2009 | $6,379 +67.6% | -- |
| 2008 | $3,805 | -- |
| 2007 | -- | -- |
| 2006 | $3,778 | -- |
| 2005 | -- | -- |
| 2004 | -- | -- |
Find assessor info on the county website
Neighborhood: Pine Canyon
Nearby homes
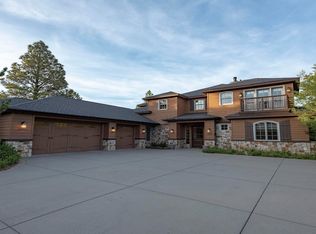
- $3,102,0004 bd4 ba4k sqft3299 S Tehama Cir, Flagstaff, AZ 86005Off Market
- $---- sqft3291 S Tehama Cir, Flagstaff, AZ 86005Off Market
- $---- sqft3291 S Tehama Cir, Flagstaff, AZ 86001Off Market

- $129,1340.54 Acres3290 S Tehama Cir, Flagstaff, AZ 86005Off Market
- $4,040,700-- bd-- ba-- sqft3303 S Tehama Cir, Flagstaff, AZ 86005Off Market
- $4,295,100-- bd-- ba-- sqft3287 S Tehama Cir, Flagstaff, AZ 86005Off Market
- $2,004,3004 bd4 ba3k sqft3302 S Tehama Cir, Flagstaff, AZ 86005Off Market
- $2,799,0004 bd4 ba3.8k sqft3278 S Tehama Cir, Flagstaff, AZ 86005Sold
Nearby schools
GreatSchools rating
- 6/10Lura Kinsey Elementary SchoolGrades: PK-5Distance: 1.5 mi
- 5/10Mount Elden Middle SchoolGrades: 6-8Distance: 4.4 mi
- 8/10Flagstaff High SchoolGrades: 9-12Distance: 3.1 mi
Schools provided by the listing agent
- District: Flagstaff Unified District
Source: ARMLS. This data may not be complete. We recommend contacting the local school district to confirm school assignments for this home.
Sell for more on Zillow
Get a Zillow Showcase℠ listing at no additional cost and you could sell for .
$3,476,200
2% more
+$69,524
With Zillow Showcase(estimated)
$3,545,724
- Arizona
- Coconino County
- Flagstaff
- 86005
- Pine Canyon
- 3295 S TEHAMA Circle
Nearby cities
Nearby neighborhoods
Nearby zip codes
Other Flagstaff Topics
