Welcome to 3295 Saddle Horse Court, a charming colonial-style home with such a charming feel, nestled on just under an acre in the highly sought-after neighborhood of Glenwood. As you approach the front door, you'll be enamored with the wonderful front porch, a perfect spot for relaxing and enjoying the peaceful surroundings. Entering the home, the inviting foyer leads you into the main level where on the right, you’ll find a spacious and bright formal living room and dining room. The heart of this home lies in the well-appointed kitchen, complete with beautiful bay window and plenty of counter space for meal prep and cooking. The kitchen seamlessly opens to the family room, where you’ll enjoy cozy evenings by the large gas-log fireplace relaxing with family. From the family room, step outside to the deck, equipped with a new electric rollout Sunsetter awning, offering the perfect space for outdoor dining and entertaining or enjoying quiet evenings. On this level, you will also find a full bath and bedroom (or could be a great home office). Upstairs, there are four spacious bedrooms and 2 full baths. The primary suite, which has its own en suite bathroom, is spacious and has great closets. All of the bedrooms feature solid six-panel wood doors and large windows allowing plenty of natural light to fill the rooms. The hall bath on this level is large and offers a great functional layout. The fully finished lower level provides additional living, entertaining or rec room space, with new carpet, a wet bar and an additional room for a multitude of uses. There is also a 4th full bath on this lower level. The attached oversized two-car garage (23x23) offers ample storage space and a workshop area for addition convenience. You're certain to enjoy the large backyard with a delightful deck for enjoying the outdoors. ** The central vacuum system, along with numerous updates like the water softener/neutralizer and central air, add to the ease and comfort of this beautiful home. ** SEPTIC REPLACED IN 2023. HVAC (Carrier 2015) ** WATER HEATER AND WATER TREATMENT SYSTEM 7/2024.
Sold for $750,000
$750,000
3295 Saddle Horse Ct, Glenwood, MD 21738
5beds
3,514sqft
Single Family Residence
Built in 1981
0.92 Acres Lot
$763,400 Zestimate®
$213/sqft
$3,361 Estimated rent
Home value
$763,400
$710,000 - $817,000
$3,361/mo
Zestimate® history
Owner options
List your home for rent
$3,361/mo
Rent Zestimate®
Find your next renter with Zillow Rental Manager. Plus, with online applications, you can quickly screen prospective tenants – for free.
$3,361/mo
Rent Zestimate®
Refinance and save
$4,705/mo
Est. payment
Refinancing to a lower rate could help reduce your monthly payments and save thousands over the life of the loan.
$4,705/mo
Est. payment
Explore your selling options
Work with a Zillow partner agent
Leverage their expertise and Zillow's premium Showcase listings to get your home seen by more buyers.
Get startedList with your own agent
Get your home in front of millions of buyers by listing it on Zillow.
Learn how to do itSell it yourself
Take full control of how buyers see your home on Zillow by listing For Sale by Owner (FSBO).
List your homeWhat's special
Gas-log fireplaceOutdoor dining and entertainingLarge backyardLarge windowsNatural lightDining roomBay window
Zillow last checked:
Listing updated:
Listed by:
Jeannette Westcott 410-336-6585,
Keller Williams Realty Centre
Bought with:
Margaret Florenzo
Keller Williams Realty Centre
Source: Bright MLS,MLS#: MDHW2048154
Facts & features
Interior
Bedrooms & bathrooms
- Bedrooms: 5
- Bathrooms: 4
- Full bathrooms: 4
- Main level bathrooms: 1
- Main level bedrooms: 1
Rooms
- Room types: Living Room, Dining Room, Primary Bedroom, Bedroom 2, Bedroom 3, Bedroom 4, Bedroom 5, Kitchen, Family Room, Foyer, Breakfast Room, Laundry, Office, Recreation Room, Primary Bathroom, Full Bath
Primary bedroom
- Level: Upper
- Area: 238 Square Feet
- Dimensions: 17 x 14
Bedroom 2
- Features: Ceiling Fan(s)
- Level: Upper
- Area: 156 Square Feet
- Dimensions: 13 x 12
Bedroom 3
- Features: Ceiling Fan(s)
- Level: Upper
- Area: 99 Square Feet
- Dimensions: 11 x 9
Bedroom 4
- Features: Ceiling Fan(s)
- Level: Upper
- Area: 156 Square Feet
- Dimensions: 13 x 12
Bedroom 5
- Features: Flooring - HardWood
- Level: Main
- Area: 156 Square Feet
- Dimensions: 13 x 12
Primary bathroom
- Level: Upper
Breakfast room
- Level: Main
Dining room
- Level: Main
- Area: 180 Square Feet
- Dimensions: 15 x 12
Family room
- Level: Main
- Area: 252 Square Feet
- Dimensions: 18 x 14
Foyer
- Level: Main
Other
- Level: Lower
Kitchen
- Level: Main
- Area: 220 Square Feet
- Dimensions: 20 x 11
Laundry
- Level: Main
Living room
- Level: Main
- Area: 165 Square Feet
- Dimensions: 15 x 11
Office
- Level: Lower
- Area: 120 Square Feet
- Dimensions: 10 x 12
Recreation room
- Features: Wet Bar, Flooring - Carpet
- Level: Lower
- Area: 448 Square Feet
- Dimensions: 32 x 14
Heating
- Heat Pump, Electric
Cooling
- Central Air, Ceiling Fan(s), Electric
Appliances
- Included: Microwave, Central Vacuum, Dishwasher, Dryer, Exhaust Fan, Water Heater, Washer, Cooktop, Refrigerator, Oven/Range - Electric, Self Cleaning Oven, Oven, Water Treat System, Electric Water Heater
- Laundry: Main Level, Has Laundry, Dryer In Unit, Washer In Unit, Laundry Room
Features
- Breakfast Area, Bathroom - Tub Shower, Ceiling Fan(s), Central Vacuum, Chair Railings, Crown Molding, Combination Kitchen/Living, Dining Area, Exposed Beams, Family Room Off Kitchen, Floor Plan - Traditional, Formal/Separate Dining Room, Eat-in Kitchen, Wainscotting, Primary Bath(s), Entry Level Bedroom, Pantry, Other, Dry Wall
- Flooring: Hardwood, Carpet, Laminate, Wood
- Doors: Six Panel, Insulated
- Windows: Bay/Bow, Wood Frames, Double Pane Windows, Window Treatments
- Basement: Connecting Stairway,Full,Interior Entry,Exterior Entry,Finished,Heated,Improved,Side Entrance,Walk-Out Access,Other
- Number of fireplaces: 1
- Fireplace features: Brick, Gas/Propane, Glass Doors, Mantel(s)
Interior area
- Total structure area: 3,818
- Total interior livable area: 3,514 sqft
- Finished area above ground: 2,514
- Finished area below ground: 1,000
Property
Parking
- Total spaces: 8
- Parking features: Storage, Garage Door Opener, Inside Entrance, Covered, Garage Faces Side, Oversized, Other, Asphalt, Driveway, Attached
- Attached garage spaces: 2
- Uncovered spaces: 6
- Details: Garage Sqft: 529
Accessibility
- Accessibility features: Other
Features
- Levels: Three
- Stories: 3
- Patio & porch: Deck, Porch
- Exterior features: Awning(s), Lighting, Rain Gutters, Flood Lights, Other
- Pool features: None
Lot
- Size: 0.92 Acres
Details
- Additional structures: Above Grade, Below Grade
- Parcel number: 1404335740
- Zoning: RRDEO
- Special conditions: Standard
Construction
Type & style
- Home type: SingleFamily
- Architectural style: Colonial
- Property subtype: Single Family Residence
Materials
- Frame
- Foundation: Block
- Roof: Composition
Condition
- Very Good
- New construction: No
- Year built: 1981
- Major remodel year: 2024
Utilities & green energy
- Electric: 200+ Amp Service
- Sewer: Septic Exists
- Water: Well
- Utilities for property: Electricity Available, Propane
Community & HOA
Community
- Security: Carbon Monoxide Detector(s), Smoke Detector(s), Security System, Exterior Cameras
- Subdivision: Glenwood Estates
HOA
- Has HOA: No
Location
- Region: Glenwood
Financial & listing details
- Price per square foot: $213/sqft
- Tax assessed value: $593,900
- Annual tax amount: $7,704
- Date on market: 3/13/2025
- Listing agreement: Exclusive Right To Sell
- Listing terms: Conventional,Cash,VA Loan,FHA
- Inclusions: Sunsetter Awning
- Ownership: Fee Simple
Price history
| Date | Event | Price |
|---|---|---|
| 4/15/2025 | Sold | $750,000+2%$213/sqft |
Source:  Bright MLS #MDHW2048154 Report a problem Bright MLS #MDHW2048154 Report a problem | ||
| 3/17/2025 | Pending sale | $735,000$209/sqft |
Source: Bright MLS #MDHW2048154 Report a problem | ||
| 3/17/2025 | Listing removed | $735,000$209/sqft |
Source: Bright MLS #MDHW2048154 Report a problem | ||
| 3/13/2025 | Listed for sale | $735,000$209/sqft |
Source: Bright MLS #MDHW2048154 Report a problem | ||
Public tax history
| Year | Property taxes | Tax assessment |
|---|---|---|
| 2025 | -- | $658,700 +10.9% |
| 2024 | $6,687 +12.2% | $593,900 +12.2% |
| 2023 | $5,958 +14% | $529,100 +14% |
| 2022 | $5,228 | $464,300 |
| 2021 | $5,228 | $464,300 |
| 2020 | $5,228 -8.3% | $464,300 -8.3% |
| 2019 | $5,702 -6.1% | $506,400 +1.4% |
| 2018 | $6,071 -17% | $499,300 -1.4% |
| 2017 | $7,313 | $506,400 +4.4% |
| 2016 | -- | $485,100 +3.5% |
| 2015 | -- | $468,533 +3.7% |
| 2014 | -- | $451,967 +3.8% |
| 2013 | -- | $435,400 |
| 2012 | -- | $435,400 |
| 2011 | -- | $435,400 -30.9% |
| 2010 | -- | $630,400 +7.4% |
| 2009 | -- | $586,786 +8% |
| 2008 | -- | $543,173 +8.7% |
| 2007 | -- | $499,560 +12.1% |
| 2006 | -- | $445,540 +13.8% |
| 2005 | -- | $391,520 +16% |
| 2004 | -- | $337,500 +7.5% |
| 2003 | -- | $313,916 +8.1% |
| 2002 | -- | $290,333 +8.8% |
| 2001 | -- | $266,750 +155.1% |
| 2000 | -- | $104,580 |
Find assessor info on the county website
Neighborhood: 21738
Nearby homes
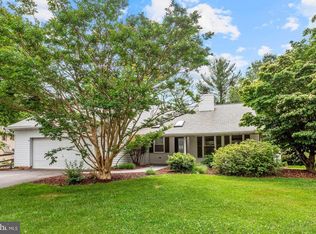
- $751,8004 bd3 ba4k sqft3299 Saddle Horse Ct, Glenwood, MD 21738Off Market
- $741,100-- bd2 ba1.9k sqft3310 Brantly Rd, Glenwood, MD 21738Off Market
- $708,800-- bd2 ba2.5k sqft3303 Saddle Horse Ct, Glenwood, MD 21738Off Market
- $719,9004 bd3 ba2.1k sqft3314 Brantly Rd, Glenwood, MD 21738Off Market
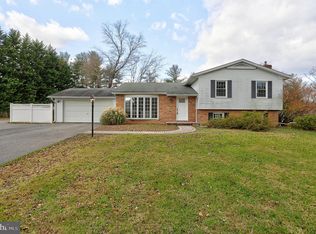
- $829,800-- bd3 ba2.8k sqft3307 Saddle Horse Ct, Glenwood, MD 21738Off Market
- $782,4004 bd3 ba1.9k sqft3318 Brantly Rd, Glenwood, MD 21738Off Market
- $870,900-- bd3 ba3.3k sqft14266 Burntwoods Rd, Glenwood, MD 21738Off Market
- $738,200-- bd2 ba2.6k sqft3311 Saddle Horse Ct, Glenwood, MD 21738Off Market
Nearby schools
GreatSchools rating
- 9/10Triadelphia Ridge Elementary SchoolGrades: PK-5Distance: 1.9 mi
- 9/10Folly Quarter Middle SchoolGrades: 6-8Distance: 1.7 mi
- 10/10Glenelg High SchoolGrades: 9-12Distance: 0.5 mi
Schools provided by the listing agent
- Elementary: Triadelphia Ridge
- Middle: Folly Quarter
- High: Glenelg
- District: Howard County Public School System
Source: Bright MLS. This data may not be complete. We recommend contacting the local school district to confirm school assignments for this home.
Get a cash offer in 3 minutes
Find out how much your home could sell for in as little as 3 minutes with a no-obligation cash offer.
Estimated market value
$763,400
Get a cash offer in 3 minutes
Find out how much your home could sell for in as little as 3 minutes with a no-obligation cash offer.
Estimated market value
$763,400
- Maryland
- Howard County
- Glenwood
- 21738
- 3295 Saddle Horse Ct
Nearby cities
Nearby zip codes
Other Glenwood Topics
