Skip main navigation
Off market
  • $654,700

    3295 Salton Vista Dr, Julian, CA 92036

    2beds
    1,442sqft
    SingleFamily
    Built in 2006
    5.08 Acres Lot
    $654,700 Zestimate®
    $454/sqft
    $2,476 Estimated rent

    Home value

    $654,700

    $609,000 - $707,000

    $2,476/mo

    Zestimate® history
    Loading
    Loading...

    Owner options

    List your home for rent

    $2,476/mo

    Rent Zestimate®

    Find your next renter with Zillow Rental Manager. Plus, with online applications, you can quickly screen prospective tenants – for free.

    Learn more

    $2,476/mo

    Rent Zestimate®

    Refinance and save

    $4,166/mo

    Est. payment

    Refinancing to a lower rate could help reduce your monthly payments and save thousands over the life of the loan.

    See today's rates

    $4,166/mo

    Est. payment

    Explore your selling options

    Work with a Zillow partner agent

    Leverage their expertise and Zillow's premium Showcase listings to get your home seen by more buyers.

    Get started

    List with your own agent

    Get your home in front of millions of buyers by listing it on Zillow.

    Learn how to do it

    Sell it yourself

    Take full control of how buyers see your home on Zillow by listing For Sale by Owner (FSBO).

    List your home

    What's special

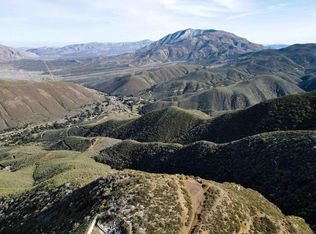
    Custom built home with amazing views to the east. Tile floors and picture windows throughout. Vaulted ceiling in living room and kitchen with views across expansive desert and mountains. Kitchen with built in breakfast seating area. Birch cabinets and granite counter tops with stainless appliances. Large master bath with tub and tiled shower. Guest bedroom with private bath. Ten foot ceilings with can lights. Large finished garage with plenty of parking. Truly an amazing home built for views. Living room has 5 large picture windows looking over desert floor to the Salton Sea. Large glass sliding door opens to 12X11 deck. Kitchen has built in seating with 5 picture windows. Cabinets with slide out drawers are beautiful birch wood. Counter tops are lovely granite. Stainless appliances include double oven gas range, built in microwave, refrigerator, two drawer dishwasher, double sink and wet bar sink. Walk in pantry. Master bedroom looks through living room picture windows. Sliding doors can close for privacy. Walk in closet. Master bath with 2 picture windows and glass French door that opens to 12x11 deck off living room as well. Birch cabinets with granite counter tops and double sinks. Soaking tub and walk in tile shower with double shower heads. Guest bedroom has deep closet. Private bath with tub. Birch cabinets and granite counter top. All rooms have 10 foot ceilings (except for living room and kitchen have 14 foot ceilings) and can lights except for living room and kitchen with vaulted ceiling and can lights. Both bath rooms have heated floors. Construction is 2X6 studs with maximum insulation. Garage has a 230 amp outlet for a welder or kiln. Outside there is an area for entertaining and relaxing. Pine trees and manzanita. Fruit trees include three apple, one apricot, one nectarine and one peach. Gated entry for privacy.

    This property is not currently displayed as for sale or rent on Zillow. This may be different from what's on other websites or public sources.

    Facts & features

    Interior

    Bedrooms & bathrooms
    • Bedrooms: 2
    • Bathrooms: 2
    • Full bathrooms: 2
    Appliances
    • Included: Dishwasher, Dryer, Freezer, Garbage disposal, Microwave, Range / Oven, Refrigerator, Washer
    Features
    • Flooring: Tile
    • Basement: None
    • Has fireplace: No
    Interior area
    • Total interior livable area: 1,442 sqft

    Property

    Parking
    • Total spaces: 6
    • Parking features: Garage - Detached
    Features
    • Exterior features: Brick, Composition
    • Has view: Yes
    • View description: Mountain
    Lot
    • Size: 5.08 Acres
    Details
    • Parcel number: 2914000200

    Construction

    Type & style
    • Home type: SingleFamily
    Condition
    • Year built: 2006

    Community & HOA

    Location
    • Region: Julian

    Financial & listing details

    • Price per square foot: $454/sqft
    • Tax assessed value: $466,548

    Price history

    DateEventPrice
    7/25/2017Sold$402,000-6.3%$279/sqft
    Source: Public Record Report a problem
    5/18/2017Listed for sale$429,000+82.6%$298/sqft
    Source: Orchard Realty, Inc. #170025489 Report a problem
    12/5/1996Sold$235,000$163/sqft
    Source: Public Record Report a problem

    Public tax history

    YearProperty taxesTax assessment
    2026-- $466,548 +2%
    2025$4,810 +2.2%$457,401 +2%
    2024$4,709 +1.9%$448,434 +2%
    2023$4,620 +1.9%$439,642 +2%
    2022$4,532 +1.5%$431,022 +2%
    2021$4,467 +1%$422,571 +1%
    2020$4,424 +2.5%$418,239 +2%
    2019$4,317 -0.6%$410,039 +2%
    2018$4,341 +12.5%$402,000 +12.8%
    2017$3,859 +2.4%$356,397 +2%
    2016$3,770 +2.7%$349,409 +1.5%
    2015$3,672 +2.2%$344,161 +2%
    2014$3,593 $337,420 +0.5%
    2013-- $335,896 +2%
    2012-- $329,311 +2%
    2011-- $322,855 +0.8%
    2010-- $320,443 -0.2%
    2009-- $321,205 +2%
    2008-- $314,908 +2%
    2007-- $308,735 +105.4%
    2006-- $150,341 +60.8%
    2005-- $93,472 +2%
    2004-- $91,640 -65.3%
    2003-- $264,261 +2%
    2002-- $259,081 +2%
    2001-- $254,002
    Find assessor info on the county website

    Neighborhood: 92036

    Nearby schools

    GreatSchools rating
    Get a cash offer in 3 minutes
    Find out how much your home could sell for in as little as 3 minutes with a no-obligation cash offer.
    Estimated market value
    $654,700
    Get a cash offer in 3 minutes
    Find out how much your home could sell for in as little as 3 minutes with a no-obligation cash offer.
    Estimated market value
    $654,700