Skip main navigation
Closed
  • Listed by: RE/MAX Preferred • Rebecca M DeMond • Contact: 618-779-3780
    Bought with: RE/MAX Preferred
    $392,500

    3295 Veranda Ct, Millstadt, IL 62260

    4beds
    3,127sqft
    Single Family Residence
    Built in 2005
    0.25 Acres Lot
    $396,800 Zestimate®
    $126/sqft
    $2,902 Estimated rent

    Home value

    $396,800

    $353,000 - $444,000

    $2,902/mo

    Zestimate® history
    Loading
    Loading...

    Owner options

    List your home for rent

    $2,902/mo

    Rent Zestimate®

    Find your next renter with Zillow Rental Manager. Plus, with online applications, you can quickly screen prospective tenants – for free.

    Learn more

    $2,902/mo

    Rent Zestimate®

    Refinance and save

    $2,748/mo

    Est. payment

    Refinancing to a lower rate could help reduce your monthly payments and save thousands over the life of the loan.

    See today's rates

    $2,748/mo

    Est. payment

    Explore your selling options

    Work with a Zillow partner agent

    Leverage their expertise and Zillow's premium Showcase listings to get your home seen by more buyers.

    Get started

    List with your own agent

    Get your home in front of millions of buyers by listing it on Zillow.

    Learn how to do it

    Sell it yourself

    Take full control of how buyers see your home on Zillow by listing For Sale by Owner (FSBO).

    List your home

    What's special

    In-ground poolMature landscapingBreakfast nookLarge family roomBright open floor planPrivate backyard oasisFinished walkout lower level
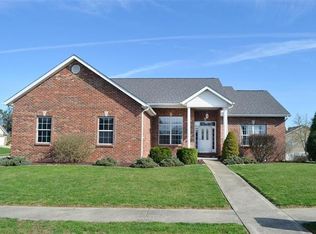
    Welcome to this beautifully maintained ranch home in Parkview Manor! This home combines thoughtful updates with energy efficiency, including paid-off solar panels for reduced utility costs. The bright open floor plan features vaulted ceilings and a gas fireplace in the living room, flowing seamlessly to the dining area and spacious kitchen with a movable island, abundant cabinetry, and breakfast nook. The primary suite includes an updated bath and generous closet space, with two additional bedrooms on the main level. The finished walkout lower level adds even more living area with a large family room, fourth bedroom, and full bath. Step outside to enjoy your private backyard oasis—complete with an in-ground pool, stamped concrete patio, mature landscaping, and plenty of space for entertaining. Convenient location close to the Millstadt schools and parks. This home has solar panels, which will be paid off at closing for energy efficiency and a location close to town, this home blends comfort, style, and fun all in one perfect package. Buyers & agents are responsible for verifying accuracy of all MLS data.

    Zillow last checked:

    Listing updated:

    Listed by:

    Rebecca M DeMond 618-779-3780,

    RE/MAX Preferred

    Bought with:

    Dexter Wuller, 475163791

    RE/MAX Preferred

    Source: MARIS,MLS#: 25073014MLS LogoOriginating MLS: Southwestern Illinois Board of REALTORS

    Facts & features

    Interior

    Bedrooms & bathrooms
    • Bedrooms: 4
    • Bathrooms: 3
    • Full bathrooms: 3
    • Main level bathrooms: 2
    • Main level bedrooms: 3
    Primary bedroom
    • Features: Floor Covering: Carpeting
    • Level: Main
    • Area: 240
    • Dimensions: 16x15
    Bedroom
    • Features: Floor Covering: Carpeting
    • Level: Main
    • Area: 169
    • Dimensions: 13x13
    Bedroom
    • Features: Floor Covering: Laminate
    • Level: Main
    • Area: 132
    • Dimensions: 11x12
    Bedroom
    • Features: Floor Covering: Carpeting
    • Level: Lower
    • Area: 192
    • Dimensions: 12x16
    Primary bathroom
    • Features: Floor Covering: Ceramic Tile
    • Level: Main
    • Area: 81
    • Dimensions: 9x9
    Bathroom
    • Features: Floor Covering: Ceramic Tile
    • Level: Main
    • Area: 45
    • Dimensions: 9x5
    Dining room
    • Features: Floor Covering: Laminate
    • Level: Main
    • Area: 121
    • Dimensions: 11x11
    Family room
    • Features: Floor Covering: Carpeting
    • Level: Lower
    • Area: 624
    • Dimensions: 39x16
    Kitchen
    • Features: Floor Covering: Laminate
    • Level: Main
    • Area: 552
    • Dimensions: 24x23
    Laundry
    • Features: Floor Covering: Ceramic Tile
    • Level: Main
    • Area: 48
    • Dimensions: 8x6
    Living room
    • Features: Floor Covering: Laminate
    • Level: Main
    • Area: 315
    • Dimensions: 15x21
    Heating
    • Forced Air, Electric
    Cooling
    • Central Air
    Appliances
    • Included: Dishwasher, Disposal, Microwave, Range, Refrigerator
    • Laundry: Main Level
    Features
    • Breakfast Room, Ceiling Fan(s), Double Vanity, Eat-in Kitchen, Kitchen Island, Open Floorplan, Separate Dining, Separate Shower, Soaking Tub, Vaulted Ceiling(s)
    • Basement: Full,Walk-Out Access
    • Number of fireplaces: 1
    • Fireplace features: Living Room
    Interior area
    • Total structure area: 3,127
    • Total interior livable area: 3,127 sqft
    • Finished area above ground: 1,764
    • Finished area below ground: 1,363

    Property

    Parking
    • Total spaces: 2
    • Parking features: Attached, Garage
    • Attached garage spaces: 2
    Features
    • Levels: One
    • Patio & porch: Patio
    • Has private pool: Yes
    • Pool features: Private, In Ground
    • Fencing: Fenced
    Lot
    • Size: 0.25 Acres
    • Dimensions: 120 x 90 x 120 x 84
    • Features: Back Yard, Cul-De-Sac
    Details
    • Parcel number: 1209.0106016
    • Special conditions: Standard

    Construction

    Type & style
    • Home type: SingleFamily
    • Architectural style: Craftsman
    • Property subtype: Single Family Residence
    • Attached to another structure: Yes
    Materials
    • Brick
    • Roof: Asphalt,Shingle
    Condition
    • Year built: 2005

    Utilities & green energy

    • Electric: Ameren
    • Sewer: Public Sewer
    • Water: Public

    Community & HOA

    Community
    • Subdivision: Parkview Manor
    HOA
    • Has HOA: No
    Location
    • Region: Millstadt

    Financial & listing details

    • Price per square foot: $126/sqft
    • Tax assessed value: $100,873
    • Annual tax amount: $7,327
    • Date on market: 10/30/2025
    • Cumulative days on market: 169 days
    • Listing terms: Cash,Conventional,FHA,VA Loan
    • Road surface type: Concrete

    Price history

    DateEventPrice
    3/6/2026Sold$392,500-10.8%$126/sqft
    Source: MARIS #25073014 Report a problem
    1/27/2026Contingent$440,000$141/sqft
    Source: MARIS #25073014 Report a problem
    10/30/2025Listed for sale$440,000-2%$141/sqft
    Source: MARIS #25073014 Report a problem
    10/24/2025Listing removed$449,000$144/sqft
    Source: MARIS #25060272 Report a problem
    9/29/2025Price change$449,000-2.4%$144/sqft
    Source: MARIS #25060272 Report a problem
    9/12/2025Listed for sale$460,000+84%$147/sqft
    Source: MARIS #25060272 Report a problem
    10/6/2017Sold$250,000-3.8%$80/sqft
    Source: MARIS #17062726 Report a problem
    8/31/2017Pending sale$259,900$83/sqft
    Source: Coldwell Banker Brown Realtors #17062726 Report a problem
    8/4/2017Listed for sale$259,900+6.1%$83/sqft
    Source: Coldwell Banker Brown Realtors #17062726 Report a problem
    3/7/2016Sold$245,000-2%$78/sqft
    Source: Public Record Report a problem
    2/10/2016Pending sale$250,000$80/sqft
    Source: RE/MAX PREFERRED - SWANSEA #4417106 Report a problem
    12/19/2015Listed for sale$250,000+19%$80/sqft
    Source: RE/MAX PREFERRED - SWANSEA #4417106 Report a problem
    5/12/2005Sold$210,000+517.6%$67/sqft
    Source: Public Record Report a problem
    5/14/2004Sold$34,000+9.7%$11/sqft
    Source: Public Record Report a problem
    9/23/2002Sold$31,000$10/sqft
    Source: Public Record Report a problem

    Public tax history

    YearProperty taxesTax assessment
    2024$7,327 +5.1%$100,873 +10%
    2023$6,969 +5%$91,686 +9.8%
    2022$6,637 +3.8%$83,526 +8.1%
    2021$6,394 +1.2%$77,232 +2%
    2020$6,317 +3.2%$75,729 +4.3%
    2019$6,119 +3.7%$72,628 +3.7%
    2018$5,901 -0.4%$70,009 +1.4%
    2017$5,925 $69,061 -1.5%
    2016$5,925 +4.7%$70,086 +4.1%
    2014$5,660 +6.1%$67,332 +4.9%
    2013$5,335 $64,199 -0.7%
    2012-- $64,654 -0.4%
    2011-- $64,895 -10.4%
    2010-- $72,441 +1.3%
    2009-- $71,533
    2008-- $71,533 +11.4%
    2006-- $64,218 +41.5%
    2005$3,363 +309.1%$45,376 +307.7%
    2004$822 $11,131 +2.8%
    2003-- $10,829 +2976.4%
    2002-- $352 +5.7%
    2001-- $333
    Find assessor info on the county website

    Neighborhood: 62260

    Nearby schools

    GreatSchools rating
    Schools provided by the listing agent
    • Elementary: Millstadt Dist 160
    • Middle: Millstadt Dist 160
    • High: Belleville High School-West

    Source: MARIS. This data may not be complete. We recommend contacting the local school district to confirm school assignments for this home.

    Get a cash offer in 3 minutes
    Find out how much your home could sell for in as little as 3 minutes with a no-obligation cash offer.
    Estimated market value
    $396,800
    Get a cash offer in 3 minutes
    Find out how much your home could sell for in as little as 3 minutes with a no-obligation cash offer.
    Estimated market value
    $396,800