Skip main navigation
For sale
  • $649,999

    3295 W 17th Avenue, Denver, CO 80204

    2beds
    1,521sqft
    : 
    Loading
    Get pre-qualified
    Townhouse
    Built in 2013
    -- sqft lot
    $-- Zestimate®
    $427/sqft
    $-- HOA

    What's special

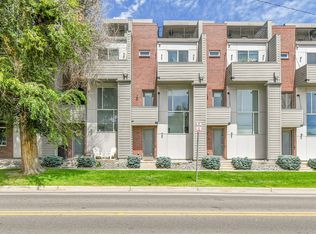
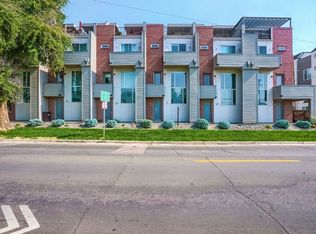
    Perfectly positioned just moments from Sloan's Lake, 3295 W. 17th Avenue offers the ideal blend of modern design, functional living, and exceptional value in one of Denver's most sought-after neighborhoods. Spanning over 1,500 square feet, this turnkey townhome welcomes you with a practical mudroom entry and an attached oversized two-car drywalled garage. Upstairs, the heart of the home unfolds with an open-concept living, dining, and kitchen space featuring warm wood floors, abundant natural light, a large center island, stainless steel appliances, and the effortless flow today's buyers are looking for. The third level is dedicated to comfortable living with a spacious primary retreat featuring a designer-inspired bathroom with an oversized walk-in shower, accompanied by a generous secondary bedroom and a beautifully appointed full bath. Crowning the home is an expansive rooftop deck complete with a firepit, dining area, and sweeping city and mountain views, creating the perfect space to entertain or unwind. Offering true turnkey living in Sloan's Lake at under $430 per square foot, this is an exceptional opportunity to own one of the best values in the neighborhood without compromising on style, location, or lifestyle.
    7 days
    |
    168
    |
    12
    |

    Zillow last checked:

    Listing updated:

    Listed by:

    David DiPetro 303-257-5813 daviddipetro@compass.com,

    Compass - Denver

    Source: REcolorado as distributed by MLS GRID,MLS#: 4319888MLS Logo

    Loading...

      Facts & features

      Interior

      Bedrooms & bathrooms
      • Bedrooms: 2
      • Bathrooms: 3
      • Full bathrooms: 1
      • 3/4 bathrooms: 1
      • 1/2 bathrooms: 1
      Bedroom
      • Features: Primary Suite
      • Level: Upper
      Bedroom
      • Level: Upper
      Bathroom
      • Features: Primary Suite
      • Level: Upper
      Bathroom
      • Level: Upper
      Bathroom
      • Level: Upper
      Kitchen
      • Level: Upper
      Laundry
      • Level: Upper
      Living room
      • Level: Upper
      Heating
      • Forced Air
      Cooling
      • Central Air
      Appliances
      • Included: Dishwasher, Disposal, Dryer, Microwave, Oven, Range, Refrigerator, Washer
      • Laundry: In Unit
      Features
      • Flooring: Carpet, Tile, Wood
      • Has basement: No
      • Number of fireplaces: 1
      • Fireplace features: Living Room
      • Common walls with other units/homes: 2+ Common Walls
      Interior area
      • Total structure area: 1,521
      • Total interior livable area: 1,521 sqft
      • Finished area above ground: 1,521

      Property

      Parking
      • Total spaces: 2
      • Parking features: Concrete, Dry Walled
      • Attached garage spaces: 2
      Features
      • Levels: Three Or More
      • Patio & porch: Rooftop
      • Exterior features: Gas Valve
      Details
      • Parcel number: 232315040
      • Zoning: G-MU-3
      • Special conditions: Standard

      Construction

      Type & style
      • Home type: Townhouse
      • Property subtype: Townhouse
      • Attached to another structure: Yes
      Materials
      • Brick, Frame, Wood Siding
      • Roof: Membrane
      Condition
      • Year built: 2013

      Utilities & green energy

      • Sewer: Public Sewer
      • Water: Public

      Community & HOA

      Community
      • Subdivision: Sloans Lake
      HOA
      • Has HOA: No
      Location
      • Region: Denver

      Financial & listing details

      • Price per square foot: $427/sqft
      • Tax assessed value: $650,500
      • Annual tax amount: $3,441
      • Date on market: 7/6/2026
      • Listing terms: 1031 Exchange,Cash,Conventional,FHA
      • Exclusions: Personal Property
      • Ownership: Individual

        Estimated market value

        Not available

        Estimated sales range

        Not available

        Not available

        Price history

        DateEventPrice
        7/6/2026Listed for sale$649,999+24.2%$427/sqft
        Source: REcolorado as distributed by MLS GRID #4319888 Report a problem
        1/26/2024Listing removed--
        Source: REcolorado as distributed by MLS GRID #5467082 Report a problem
        1/17/2024Price change$3,500-5.4%$2/sqft
        Source: REcolorado as distributed by MLS GRID #5467082 Report a problem
        11/30/2023Listed for rent$3,700$2/sqft
        Source: REcolorado as distributed by MLS GRID #5467082 Report a problem
        3/28/2019Sold$523,177-0.3%$344/sqft
        Source: Public Record Report a problem
        3/5/2019Pending sale$525,000$345/sqft
        Source: Keller Williams Realty Urban Elite #7747128 Report a problem
        2/9/2019Listed for sale$525,000$345/sqft
        Source: Keller Williams Realty Urban Elite #7747128 Report a problem
        1/31/2019Pending sale$525,000$345/sqft
        Source: Keller Williams Realty Urban Elite #7747128 Report a problem
        1/30/2019Price change$525,000-4.5%$345/sqft
        Source: Keller Williams Realty Urban Elite #7747128 Report a problem
        12/26/2018Listed for sale$550,000+32.5%$362/sqft
        Source: Keller Williams Realty Urban Elite #7747128 Report a problem
        9/8/2014Sold$415,000$273/sqft
        Source: Public Record Report a problem

        Public tax history

        YearProperty taxesTax assessment
        2024$3,092 +4.5%$39,900 -7.2%
        2023$2,958 +3.6%$42,990 +15.6%
        2022$2,855 +12.7%$37,190 -2.8%
        2021$2,532 +2.9%$38,260 +12.1%
        2020$2,461 +2.2%$34,134 -0.7%
        2019$2,408 $34,372 +10.4%
        2018$2,408 +0.3%$31,120
        2017$2,400 -3.9%$31,120 -2.6%
        2016$2,497 +1441.8%$31,960
        2015$162 $31,960
        Find assessor info on the county website

        Monthly payment

        Est. payment

        Payment breakdown

        Explore the cost of this home by adjusting the details. Changes won't be saved.
        All calculations are estimates and provided by Zillow, Inc. for informational purposes only. Actual amounts may vary.
        HOA fees may include property taxes on listings classified as Co-Ops. Contact the listing agent and/or owner for fee details.
        Mortgage interest rates are dependent on a number of factors, including credit score, down payment, and repayment length. Interest rate data provided by Zillow Group Marketplace, Inc. as of 1/1/1970 from various mortgage lenders with which we have lead or other similar arrangements; the Estimated Payment is an average of those rates.
        See how much you could borrow to make a competitive offer.

        Climate risks

        Neighborhood: West Colfax

        Getting around

        80 / 100
        Very Walkable
        53 / 100
        Good Transit
        83 / 100
        Very Bikeable

        Nearby schools

        GreatSchools rating
        Schools provided by the listing agent
        • Elementary: Cheltenham
        • Middle: Lake
        • High: North
        • District: Denver 1

        Source: REcolorado as distributed by MLS GRID. This data may not be complete. We recommend contacting the local school district to confirm school assignments for this home.

        A local agent can set up tours, give advice and negotiate with sellers.

        Browse local experts

        Similar homes