Skip main navigation
Off market
  • $1,118,300

    3295 W Copper Point Ct, South Jordan, UT 84095

    6beds
    4,366sqft
    SingleFamily
    Built in 2010
    0.29 Acres Lot
    $1,118,300 Zestimate®
    $256/sqft
    $3,987 Estimated rent

    Home value

    $1,118,300

    $1.05M - $1.20M

    $3,987/mo

    Zestimate® history
    Loading
    Loading...

    Owner options

    List your home for rent

    $3,987/mo

    Rent Zestimate®

    Find your next renter with Zillow Rental Manager. Plus, with online applications, you can quickly screen prospective tenants – for free.

    Learn more

    $3,987/mo

    Rent Zestimate®

    Refinance and save

    $6,624/mo

    Est. payment

    Refinancing to a lower rate could help reduce your monthly payments and save thousands over the life of the loan.

    See today's rates

    $6,624/mo

    Est. payment

    Explore your selling options

    Work with a Zillow partner agent

    Leverage their expertise and Zillow's premium Showcase listings to get your home seen by more buyers.

    Get started

    List with your own agent

    Get your home in front of millions of buyers by listing it on Zillow.

    Learn how to do it

    Sell it yourself

    Take full control of how buyers see your home on Zillow by listing For Sale by Owner (FSBO).

    List your home

    What's special

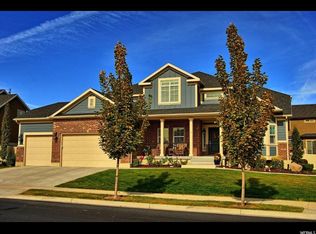
    Multiple offers! Highest and best by Friday 11/6 1:00 PM. See agent remarks. Simply Stunning! Located in highly sought after Ivory Crossing just minutes to neighborhood pool, kiddie pool, clubhouse & 2 huge parks. This impressive home is nestled in a quiet cul-de-sac with amazing unobstructed mountain views! Boasting an elegant formal entry, spectacular staircase and timeless hardwood floors. Gorgeous gourmet kitchen w/ granite countertops, double ovens, stainless steel appliances, gas range, pantry for storage, breakfast nook and island for entertaining. Bright & open concept floor plan w/ main floor office, formal living and family room w/ warming gas fire place. Beautiful plantation shutters throughout, new stylish 3 tone paint & fresh new carpet. Grand master suite w/ extended bay window, granite countertops, dbl vanity, jetted tub, separate shower and large walk-in closet. Convenient 2nd-floor laundry near bedrooms. Fully finished basement w/ awesome kitchenette area including sink, fridge and microwave. Private gym (or 6th bedroom), large bedrooms & under the stairs play area for kids. Huge family room & game area, dimmer switches & roughed for surround sound. Walk out to your amazing backyard oasis featuring custom tiered decks, bench seating, large patio space and your very own soothing Bullfrog hot tub for those cold winter nights. (5 man w/ 2 loungers). Did I mention the views?!! Professionally landscaped w/ stone steps, pathways, and rock retaining walls. Cement curbing, mature garden boxes, fruit trees & gas grill included. Also, newly painted exterior. Nice finished 3 car garage with built-in shelving for storage. Original owners! No pets, smoke or shoes in the home. Immaculate inside and out! Ivory Crossing offers incredible amenities: pool, kiddie pool, clubhouse parks & picnic areas. Just minutes to restaurants, shopping & entertainment at The District. You will love coming home!!

    This property is off market, which means it's not currently listed for sale or rent on Zillow. This may be different from what's available on other websites or public sources.

    Facts & features

    Interior

    Bedrooms & bathrooms
    • Bedrooms: 6
    • Bathrooms: 4
    • Full bathrooms: 2
    • 3/4 bathrooms: 1
    • 1/2 bathrooms: 1
    Heating
    • Other
    Cooling
    • Central
    Features
    • Basement: Finished
    • Has fireplace: Yes
    Interior area
    • Total interior livable area: 4,366 sqft

    Property

    Parking
    • Total spaces: 3
    • Parking features: Garage - Attached
    Features
    • Exterior features: Stucco
    Lot
    • Size: 0.29 Acres
    Details
    • Parcel number: 27202290080000
    • Zoning: Single-Family

    Construction

    Type & style
    • Home type: SingleFamily
    • Architectural style: Modern
    Materials
    • Other
    • Roof: Asphalt
    Condition
    • Year built: 2010

    Utilities & green energy

    • Utilities for property: Power: Connected, Water: Connected, Gas: Connected, Sewer: Connected

    Community & neighborhood

    Location
    • Region: South Jordan

    HOA & financial

    HOA
    • Has HOA: Yes
    • HOA fee: $60 monthly

    Other

    Other facts
    • basement: Full
    • featuresext: Double Pane Windows, Outdoor Lighting, Porch: Open
    • floor: Carpet, Tile, Hardwood
    • garage: Attached, Opener
    • heating: Forced Air, Gas: Central
    • amenities: Cable Tv Available, Clubhouse, Swimming Pool, Park/Playground
    • inclusions: Range, Microwave, Gas Grill/BBQ, Hot Tub, Window Coverings
    • driveway: Concrete
    • lotfacts: View: Mountain, View: Valley, Cul-de-Sac, Sidewalks, Sprinkler: Auto-Full, Fenced: Full
    • exterior: Stucco, Brick
    • featuresint: Bath: Master, Bar: Dry, Bath: Sep. Tub/Shower, Disposal, Oven: Double, Range: Gas, Range/Oven: Built-In, Closet: Walk-In, Den/Office, Gas Log, Jetted Tub, Kitchen: Second, Vaulted Ceilings, Granite Countertops, Dishwasher: Built-In
    • roof: Asphalt Shingles
    • landscape: Pines, Fruit Trees, Landscaping: Full, Mature Trees
    • masterbedroom: 2nd floor
    • style: 2-Story
    • utilities: Power: Connected, Water: Connected, Gas: Connected, Sewer: Connected
    • water: Culinary
    • zoning: Single-Family
    • storage: Garage, Basement
    • telcom: Wireless Broadband
    • windows: Full, Plantation Shutters
    • patio: 1
    • deck: 2
    • hashoa: 1
    • hasspa: 0
    • hascommunitypool: 0
    • haspool: 0
    • hoaamenities: Picnic Area, Playground, Pool
    • aircon: Central Air: Electric

    Price history

    DateEventPrice
    11/30/2020Sold--
    Source: Agent Provided Report a problem
    11/4/2020Listed for sale$699,900$160/sqft
    Source: Berkshire Hathaway HomeServices Utah - Salt Lake #1711158 Report a problem

    Public tax history

    YearProperty taxesTax assessment
    2024$5,875 +0.8%$613,470 +6.8%
    2023$5,827 -2.8%$574,145 -0.8%
    2022$5,993 +25.1%$578,765 +36.3%
    2021$4,792 +27.3%$424,600 +35.8%
    2020$3,765 +3.2%$312,730 +5%
    2019$3,648 +3.4%$297,825 +6.1%
    2018$3,527 +2%$280,775 -42.9%
    2017$3,456 +1.8%$491,500 +2.8%
    2016$3,396 -2.6%$478,100 +12.4%
    2015$3,486 +9.3%$425,300 -4.1%
    2014$3,189 $443,700 +7.2%
    2013-- $413,800 +3.2%
    2012-- $400,900 +5.4%
    2011-- $380,200 +267.7%
    2010-- $103,400 -35%
    2009-- $159,000 -25%
    2008$2,394 $212,000

    Find assessor info on the county website

    Neighborhood: 84095

    Nearby schools

    GreatSchools rating
    Schools provided by the listing agent
    • Elementary: Elk Meadows
    • Middle: Elk Ridge
    • High: Bingham
    • District: Jordan

    Source: The MLS. This data may not be complete. We recommend contacting the local school district to confirm school assignments for this home.

    Get a cash offer in 3 minutes
    Find out how much your home could sell for in as little as 3 minutes with a no-obligation cash offer.
    Estimated market value
    $1,118,300
    Get a cash offer in 3 minutes
    Find out how much your home could sell for in as little as 3 minutes with a no-obligation cash offer.
    Estimated market value
    $1,118,300