Welcome home to 3295 Wood Branch Drive, nestled in the serene Lake Laurel community, where the joys of swim and tennis await you. This meticulously maintained traditional brick home is perfectly positioned in the highly coveted school district of Cogburn Woods Elementary, Hopewell Middle, and Cambridge High, offering both exceptional education and a vibrant community lifestyle. As you step inside, the light-filled two-story foyer ushers you into an elegantly appointed interior, featuring a formal dining room (currently used as a den) adorned with classic wainscoting and a private office secured by chic French doors. The heart of the home, an expansive kitchen, boasts modern stainless-steel appliances, sleek granite countertops, a generous kitchen island, and a convenient walk-in pantry. This culinary haven seamlessly flows into a large eating area and an extended light-filled great room, creating an inviting space for gatherings. A first-floor bedroom and full bathroom allows stepless access for family or visitors. Outdoor living is a breeze with easy access to an expansive deck and a screened porch, overlooking a private fenced backyard, perfect for grilling and entertainment under the open sky. Ascend to the tranquil retreat of the oversized master bedroom, complete with a fireside sitting area and an exclusive screened porch, offering a serene escape. The en suite bathroom, with its vaulted ceilings and dual vanities, features a separate shower and a whirlpool tub, crafting a spa-like ambiance. The upper level also hosts three additional spacious bedrooms and two full baths, ensuring ample space for family and guests alike. The finished terrace level of this residence presents a versatile living space, including a full bedroom, full bathroom ample recreation space, a wet bar with full size refrigerator, and extensive storage. Lake Laurel's welcoming community spirit shines through in its array of social activities, from Easter Egg Hunts to 4th of July parades, cookouts, Halloween pot-lucks, and more, ensuring you're always part of the neighborhood's fabric. This home's prime location is just minutes from Cambridge High School, premier shopping destinations, GA 400, Avalon, Downtown Alpharetta, and Halcyon, placing convenience and leisure at your doorstep. Updates include freshly painted interiors and ceilings, new carpet throughout, updated lighting, exterior painted in 2023, and newer HVAC units. Discover the perfect blend of space, privacy, and community at 3295 Wood Branch Drive – your gateway to a life well-lived in Lake Laurel.
Closed
$980,000
3295 Wood Branch Dr, Milton, GA 30004
6beds
5,134sqft
Single Family Residence, Residential
Built in 1999
0.54 Acres Lot
$959,800 Zestimate®
$191/sqft
$5,635 Estimated rent
Home value
$959,800
$864,000 - $1.07M
$5,635/mo
Zestimate® history
Owner options
List your home for rent
$5,635/mo
Rent Zestimate®
Find your next renter with Zillow Rental Manager. Plus, with online applications, you can quickly screen prospective tenants – for free.
$5,635/mo
Rent Zestimate®
Refinance and save
$6,850/mo
Est. payment
Refinancing to a lower rate could help reduce your monthly payments and save thousands over the life of the loan.
$6,850/mo
Est. payment
Explore your selling options
Work with a Zillow partner agent
Leverage their expertise and Zillow's premium Showcase listings to get your home seen by more buyers.
Get startedList with your own agent
Get your home in front of millions of buyers by listing it on Zillow.
Learn how to do itSell it yourself
Take full control of how buyers see your home on Zillow by listing For Sale by Owner (FSBO).
List your homeWhat's special
Fireside sitting areaPrivate fenced backyardPrivate officeExpansive deckRecreation spaceVersatile living spaceLarge eating area
Zillow last checked:
Listing updated:
Listed by:
Kristi Buschi,
Atlanta Fine Homes Sotheby's International 404-822-5854
Bought with:
Lakshmi Seelam, 381623
Virtual Properties Realty.com
Source: FMLS GA,MLS#: 7518824
Facts & features
Interior
Bedrooms & bathrooms
- Bedrooms: 6
- Bathrooms: 5
- Full bathrooms: 5
- Main level bathrooms: 1
- Main level bedrooms: 1
Rooms
- Room types: Basement, Bathroom, Bedroom, Great Room, Office
Primary bedroom
- Features: In-Law Floorplan, Oversized Master, Sitting Room
- Level: In-Law Floorplan, Oversized Master, Sitting Room
Bedroom
- Features: In-Law Floorplan, Oversized Master, Sitting Room
Primary bathroom
- Features: Double Vanity, Separate Tub/Shower, Vaulted Ceiling(s), Whirlpool Tub
Dining room
- Features: Butlers Pantry, Separate Dining Room
Kitchen
- Features: Breakfast Room, Kitchen Island, Pantry Walk-In, Stone Counters, View to Family Room
Heating
- Central
Cooling
- Ceiling Fan(s), Electric
Appliances
- Included: Dishwasher, Disposal, Double Oven, Electric Oven, Gas Cooktop, Gas Water Heater, Microwave, Refrigerator
- Laundry: Laundry Room, Main Level
Features
- Cathedral Ceiling(s), Crown Molding, Double Vanity, Entrance Foyer 2 Story, High Ceilings 9 ft Main, High Speed Internet, Recessed Lighting, Tray Ceiling(s), Vaulted Ceiling(s), Walk-In Closet(s)
- Flooring: Carpet, Ceramic Tile, Hardwood
- Windows: None
- Basement: Daylight,Exterior Entry,Finished,Finished Bath,Full,Interior Entry
- Attic: Pull Down Stairs
- Number of fireplaces: 2
- Fireplace features: Gas Log, Gas Starter, Great Room, Master Bedroom
- Common walls with other units/homes: No Common Walls
Interior area
- Total structure area: 5,134
- Total interior livable area: 5,134 sqft
- Finished area above ground: 3,559
- Finished area below ground: 1,575
Property
Parking
- Total spaces: 3
- Parking features: Garage, Garage Faces Side
- Garage spaces: 3
Accessibility
- Accessibility features: None
Features
- Levels: Two
- Stories: 2
- Patio & porch: Deck, Front Porch, Rear Porch, Screened
- Exterior features: Private Yard, Rain Gutters, Rear Stairs
- Pool features: None
- Has spa: Yes
- Spa features: Bath, None
- Fencing: Back Yard
- Has view: Yes
- View description: Other
- Waterfront features: None
- Body of water: None
Lot
- Size: 0.54 Acres
- Features: Back Yard, Cul-De-Sac
Details
- Additional structures: None
- Parcel number: 22 540008271016
- Other equipment: Irrigation Equipment
- Horse amenities: None
Construction
Type & style
- Home type: SingleFamily
- Architectural style: Traditional
- Property subtype: Single Family Residence, Residential
Materials
- Brick 3 Sides, HardiPlank Type
- Foundation: See Remarks
- Roof: Composition
Condition
- Resale
- New construction: No
- Year built: 1999
Utilities & green energy
- Electric: Other
- Sewer: Public Sewer
- Water: Public
- Utilities for property: Cable Available, Electricity Available, Natural Gas Available, Phone Available, Sewer Available, Underground Utilities, Water Available
Green energy
- Energy efficient items: None
- Energy generation: None
Community & HOA
Community
- Features: Clubhouse, Homeowners Assoc, Near Schools, Near Shopping, Near Trails/Greenway, Pool, Sidewalks, Street Lights, Tennis Court(s)
- Security: Carbon Monoxide Detector(s), Fire Alarm
- Subdivision: Lake Laurel
HOA
- Has HOA: Yes
- Services included: Reserve Fund, Swim, Tennis
- HOA fee: $850 annually
Location
- Region: Milton
Financial & listing details
- Price per square foot: $191/sqft
- Tax assessed value: $922,000
- Annual tax amount: $5,653
- Date on market: 2/19/2025
- Cumulative days on market: 5 days
- Electric utility on property: Yes
- Road surface type: Other
Price history
| Date | Event | Price |
|---|---|---|
| 3/21/2025 | Sold | $980,000+7.1%$191/sqft |
Source:  FMLS GA #7518824 Report a problem FMLS GA #7518824 Report a problem | ||
| 2/24/2025 | Pending sale | $915,000$178/sqft |
Source: FMLS GA #7518824 Report a problem | ||
| 2/19/2025 | Listed for sale | $915,000+120.5%$178/sqft |
Source: FMLS GA #7518824 Report a problem | ||
| 5/24/2002 | Sold | $415,000+16.7%$81/sqft |
Source: Public Record Report a problem | ||
| 11/23/1999 | Sold | $355,500$69/sqft |
Source: Public Record Report a problem | ||
Public tax history
| Year | Property taxes | Tax assessment |
|---|---|---|
| 2025 | $5,833 +3.2% | $368,800 +16.2% |
| 2024 | $5,653 +12.4% | $317,320 |
| 2023 | $5,030 -6.1% | $317,320 +7.9% |
| 2022 | $5,354 +0.4% | $294,080 +26.2% |
| 2021 | $5,334 -17.9% | $233,040 +1.2% |
| 2020 | $6,501 -5.8% | $230,320 -2.6% |
| 2019 | $6,900 | $236,440 +2.4% |
| 2018 | $6,900 | $230,920 +18.3% |
| 2017 | $6,900 +11.1% | $195,280 |
| 2016 | $6,212 +1% | $195,280 |
| 2015 | $6,150 +14.2% | $195,280 +2.6% |
| 2014 | $5,385 +5.1% | $190,320 |
| 2013 | $5,122 +0.4% | $190,320 |
| 2012 | $5,104 | $190,320 |
| 2011 | -- | $190,320 |
| 2010 | $5,032 +2.6% | $190,320 |
| 2009 | $4,902 | $190,320 |
| 2008 | -- | $190,320 -0.1% |
| 2007 | $4,753 | $190,520 +15.8% |
| 2005 | -- | $164,520 +3.8% |
| 2004 | $4,877 +2% | $158,560 +3.8% |
| 2003 | $4,780 +7.7% | $152,760 +10.6% |
| 2002 | $4,437 +4.4% | $138,160 +8.7% |
| 2001 | $4,249 | $127,080 |
Find assessor info on the county website
Neighborhood: 30004
Nearby homes
- $900,5004 bd3 ba3k sqft110 Wood Pine Ct, Milton, GA 30004Off Market
- $858,7005 bd5 ba2.7k sqft3305 Wood Branch Dr, Milton, GA 30004Off Market

- $962,5005 bd5 ba4.4k sqft3285 Wood Branch Dr, Milton, GA 30004Sold
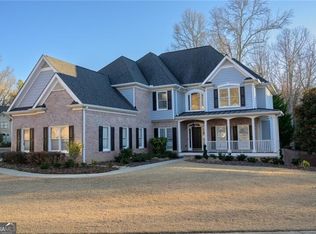
- $939,4006 bd5 ba4.2k sqft3315 Wood Branch Dr, Milton, GA 30004Off Market
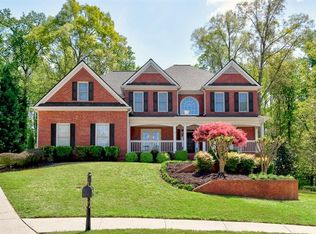
- $945,2004 bd3 ba3.3k sqft120 Wood Pine Ct, Milton, GA 30004Off Market
- $852,2005 bd4 ba3.4k sqft3360 Wood Branch Dr, Milton, GA 30004Off Market
- $890,1005 bd4 ba3.7k sqft3275 Wood Branch Dr, Milton, GA 30004Off Market
- $786,7004 bd3 ba2.9k sqft3350 Wood Branch Dr, Milton, GA 30004Off Market
Nearby schools
GreatSchools rating
- 9/10Cogburn Woods Elementary SchoolGrades: PK-5Distance: 1.5 mi
- 9/10Hopewell Middle SchoolGrades: 6-8Distance: 1.7 mi
- 10/10Cambridge High SchoolGrades: 9-12Distance: 0.7 mi
Schools provided by the listing agent
- Elementary: Cogburn Woods
- Middle: Hopewell
- High: Cambridge
Source: FMLS GA. This data may not be complete. We recommend contacting the local school district to confirm school assignments for this home.
Get a cash offer in 3 minutes
Find out how much your home could sell for in as little as 3 minutes with a no-obligation cash offer.
Estimated market value
$959,800
Get a cash offer in 3 minutes
Find out how much your home could sell for in as little as 3 minutes with a no-obligation cash offer.
Estimated market value
$959,800
- Georgia
- Fulton County
- Milton
- 30004
- 3295 Wood Branch Dr
