Stunning Multi-Level Home on 7 Picturesque Acres-
Escape to your own private haven with this well maintained 4-bedroom, 2-bathroom multi-level home, perfectly situated on 7 acres in rural Center City. Offering the ideal blend of country quiet and updated home , this property is a rare find.
Ultimate Work & Storage Space
Car enthusiasts, hobbyists, and woodworkers take note! In addition to the attached 2-car garage, the property features a separate garage/shop—providing all the room you need for tools, toys, equipment, or a dedicated workspace.
Updated open Kitchen
The heart of the home has been completely transformed with an updated kitchen designed for both function and style. Premium Cabinetry: Beautifully crafted cabinets offering abundant storage. Upscale Finishes: Sleek, durable granite countertops. A large, central working island perfect for meal prep and casual seating & stainless steel appliances.
Beautifully Maintained Grounds
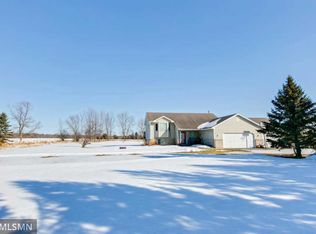
Step outside to find a meticulously manicured, expansive lawn surrounding the home, seamlessly giving way to your private acreage. Whether you want to garden, entertain, explore, or simply enjoy the peace and quiet, this acreage offers infinite possibilities. Premier Outdoor Living & Entertaining
Embrace the ultimate indoor-outdoor lifestyle with an incredible layout designed for quiet country nights or large-scale entertaining. The beautifully manicured lawn seamlessly connects three distinct outdoor spaces:
Screened Porch: The perfect insect-free sanctuary to enjoy your morning coffee or winding down in the evening.
Large Deck: An expansive raised platform ideal for summer barbecues, lounge seating, and taking in the panoramic views of your acreage.
Patio Area: A versatile ground-level stone space ready for a fire pit, outdoor dining, or starlit gatherings
Don't miss the chance to tour this incredible rural retreat. Schedule your showing today!
Closed
$549,900
32951 Park Trl, Center City, MN 55012
4beds
1,888sqft
Single Family
Built in 1992
7 Acres Lot
$545,100 Zestimate®
$291/sqft
$2,489 Estimated rent
Home value
$545,100
$518,000 - $572,000
$2,489/mo
Zestimate® history
Owner options
List your home for rent
$2,489/mo
Rent Zestimate®
Find your next renter with Zillow Rental Manager. Plus, with online applications, you can quickly screen prospective tenants – for free.
$2,489/mo
Rent Zestimate®
Refinance and save
$3,495/mo
Est. payment
Refinancing to a lower rate could help reduce your monthly payments and save thousands over the life of the loan.
$3,495/mo
Est. payment
Explore your selling options
Work with a Zillow partner agent
Leverage their expertise and Zillow's premium Showcase listings to get your home seen by more buyers.
Get startedList with your own agent
Get your home in front of millions of buyers by listing it on Zillow.
Learn how to do itSell it yourself
Take full control of how buyers see your home on Zillow by listing For Sale by Owner (FSBO).
List your homeWhat's special
Zillow last checked:
Listing updated:
Listed by:
Rebecca S. Carlson 651-338-8524,
Re/Max Synergy
Bought with:
Taylor Foster
JPW Realty
Rebekah Foster
Source: NorthstarMLS as distributed by MLS GRID,MLS#: 7087646
Facts & features
Interior
Bedrooms & bathrooms
- Bedrooms: 4
- Bathrooms: 2
- Full bathrooms: 2
Bedroom
- Level: Upper
- Area: 408 Square Feet
- Dimensions: 24x17
Bedroom 2
- Level: Upper
- Area: 238 Square Feet
- Dimensions: 14x17
Bedroom 3
- Level: Lower
- Area: 180 Square Feet
- Dimensions: 15x12
Bedroom 4
- Level: Lower
- Area: 132 Square Feet
- Dimensions: 12x11
Deck
- Level: Main
- Area: 375 Square Feet
- Dimensions: 25x15
Dining room
- Level: Main
- Area: 100 Square Feet
- Dimensions: 10x10
Family room
- Level: Lower
- Area: 286 Square Feet
- Dimensions: 13x22
Garage
- Level: Main
- Area: 391 Square Feet
- Dimensions: 17x23
Kitchen
- Level: Main
- Area: 160 Square Feet
- Dimensions: 16x10
Living room
- Level: Upper
- Area: 304 Square Feet
- Dimensions: 16x19
Patio
- Level: Main
- Area: 805 Square Feet
- Dimensions: 35x23
Screened porch
- Level: Main
- Area: 120 Square Feet
- Dimensions: 15x8
Heating
- Forced Air
Cooling
- Central Air
Appliances
- Included: Chandelier, Dishwasher, Dryer, Exhaust Fan, Gas Water Heater, Microwave, Range, Refrigerator, Stainless Steel Appliance(s), Washer, Water Softener Owned
- Laundry: In Basement, Gas Dryer Hookup, Laundry Closet, Lower Level, Washer Hookup
Features
- Basement: Block,Crawl Space,Daylight,Drain Tiled,Finished,Storage Space,Sump Pump
- Has fireplace: No
Interior area
- Total structure area: 1,888
- Total interior livable area: 1,888 sqft
- Finished area above ground: 1,024
- Finished area below ground: 864
Property
Parking
- Total spaces: 2
- Parking features: Attached, Detached Garage
- Attached garage spaces: 2
- Details: Garage Dimensions (22x33)
Accessibility
- Accessibility features: None
Features
- Levels: Three Level Split
- Patio & porch: Deck, Front Porch, Patio, Screened, Side Porch
- Pool features: None
- Fencing: None
Lot
- Size: 7 Acres
- Dimensions: 976 x 310 x 300 x 1046
- Features: Tree Coverage - Medium
Details
- Additional structures: Garage(s)
- Foundation area: 1024
- Parcel number: 020068520
- Zoning description: Residential-Single Family
- Other equipment: Fuel Tank - Rented
Construction
Type & style
- Home type: SingleFamily
- Property subtype: Single Family
Materials
- Block, Frame
- Roof: Age 8 Years or Less
Condition
- New construction: No
- Year built: 1992
Utilities & green energy
- Electric: Circuit Breakers, Power Company: Xcel Energy
- Gas: Propane
- Sewer: Mound Septic
- Water: Drilled
Community & HOA
HOA
- Has HOA: No
Location
- Region: Center City
Financial & listing details
- Price per square foot: $291/sqft
- Tax assessed value: $403,200
- Annual tax amount: $4,111
- Date on market: 6/10/2026
- Cumulative days on market: 24 days
Price history
| Date | Event | Price |
|---|---|---|
| 7/27/2026 | Sold | $549,900$291/sqft |
Source:  NorthstarMLS as distributed by MLS GRID #7087646 Report a problem NorthstarMLS as distributed by MLS GRID #7087646 Report a problem | ||
| 7/5/2026 | Pending sale | $549,900$291/sqft |
Source: NorthstarMLS as distributed by MLS GRID #7087646 Report a problem | ||
| 6/11/2026 | Listed for sale | $549,900$291/sqft |
Source: NorthstarMLS as distributed by MLS GRID #7087646 Report a problem | ||
Public tax history
| Year | Property taxes | Tax assessment |
|---|---|---|
| 2024 | $4,024 +7.7% | $392,900 +3.9% |
| 2023 | $3,738 -0.1% | $378,300 +23.1% |
| 2022 | $3,740 +1.2% | $307,400 +2% |
| 2021 | $3,694 +3.8% | $301,300 |
| 2020 | $3,560 +21.3% | -- |
| 2017 | $2,936 +100% | -- |
| 2016 | $1,468 -48% | -- |
| 2015 | $2,822 +0.8% | -- |
| 2014 | $2,800 +10.4% | $190,000 |
| 2013 | $2,536 -3.6% | -- |
| 2012 | $2,632 -0.3% | -- |
| 2011 | $2,640 +0.5% | -- |
| 2010 | $2,628 | -- |
| 2009 | -- | -- |
| 2008 | $2,464 +8.4% | -- |
| 2007 | $2,274 -0.5% | -- |
| 2006 | $2,286 +5.1% | -- |
| 2005 | $2,176 +13.6% | -- |
| 2004 | $1,916 +13.3% | -- |
| 2003 | $1,691 +5.2% | -- |
| 2002 | $1,607 | -- |
Find assessor info on the county website
Neighborhood: 55012
Nearby homes
- $654,8004 bd2 ba1.9k sqft32919 Park Trl, Center City, MN 55012Off Market

- $7,800-- bd-- ba-- sqft33039 Park Trl, Center City, MN 55012Off Market
- $465,3004 bd2 ba2k sqft32781 Park Trl, Center City, MN 55012Off Market
- $199,300-- bd-- ba-- sqft33095 Park Trl, Center City, MN 55012Off Market
- $148,000-- bd-- ba-- sqft33095 Park Trl, Center City, MN 55012Off Market
- $257,100-- bd-- ba-- sqft33095 Park Trl, Center City, MN 55012Off Market
- $226,500-- bd-- ba-- sqft33095 Park Trl, Center City, MN 55012Off Market
- $339,500-- bd-- ba-- sqft33095 Park Trl, Center City, MN 55012Off Market
Nearby schools
GreatSchools rating
- 5/10Taylors Falls Elementary SchoolGrades: PK-5Distance: 7.3 mi
- 8/10Chisago Lakes Middle SchoolGrades: 6-8Distance: 2.7 mi
- 9/10Chisago Lakes Senior High SchoolGrades: 9-12Distance: 4.1 mi
Get a cash offer in 3 minutes
Find out how much your home could sell for in as little as 3 minutes with a no-obligation cash offer.
Estimated market value
$545,100
Get a cash offer in 3 minutes
Find out how much your home could sell for in as little as 3 minutes with a no-obligation cash offer.
Estimated market value
$545,100
- Minnesota
- Chisago County
- Center City
- 55012
- 32951 Park Trl
Nearby cities
Nearby zip codes
Other Center City Topics
