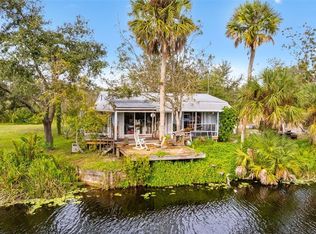
Discover serenity on Serene Drive in this exquisite three-story stilt home, nestled on 5 acres of lush landscape with captivating water views. This home features 3 bedrooms, 2 bathrooms, and 2100 sqft under air. As soon as you ascend the front entry double-sided staircase, you will be greeted with a wrapped-around screened-in porch. Get your rocking chairs and enjoy the sunsets from your porch while overlooking your water view. Southwest Florida at its finest! The spacious open living room has a fireplace for those rare cold Florida nights, and two brand new living room ceiling fans. The primary bedroom and laundry room are located on the third floor. The primary bedroom boasts high ceilings, a walk-in closet, and a perfect middle window that allows natural light inside. The primary bathroom features dual sinks and a walk-in shower. Walking down from the third level, you will notice the other two bedrooms have porch access and spacious walk-in closets. One bedroom has built-in shelving and an optional computer desk, making it the perfect setup for an office. The kitchen has the space you're looking for and features a built-in nook area and a closet pantry. Take the stairs down to the first level, and you will be in storage heaven. This home comes with an awesome 11x7 room for your furry ones, featuring AC, electric, water, tile flooring, and a dog door to go outside. This room could also be used for storage. Not just one storage room, but three on the first level. The second one is a 5x16 room, and the third one is an 11x14 workshop. This home can hold up to 6-8 cars parked underneath maybe even more. There is a 10x40 pole barn and a 10x14 shed located on the property. Within this expansive property, three fenced sections await to accommodate your livestock. The gates offer flexibility, allowing you to create one extensive area or divide it as needed. The first section, accessible through the dog door, is dedicated to your pups. The second is reserved for chickens and pigs, while the third provides ample space for your horses and goats. This well-organized setup ensures a secure and tailored environment for each category of your cherished animals. The upper roof is from 2019, the lower roof from 2021. Upstairs A/C is from 2020, and downstairs A/C is original. The water heater and washer/dryer are from 2017. Appliances are from 2020-2023. NO DEED RESTRICTIONS. This is one of those properties you just have to see for yourself, and you won't want to leave. If you love the country life but want to be only 20 minutes from restaurants, shops, and civilization, then this is it! Whether it's your first home or just your summer home, this residence offers a perfect blend of comfort and tranquility.
Sold for $665,000
$665,000
32951 Serene Dr, Punta Gorda, FL 33982
3beds
2,101sqft
Single Family Residence
Built in 1996
5.03 Acres Lot
$668,800 Zestimate®
$317/sqft
$2,895 Estimated rent
Home value
$668,800
$622,000 - $729,000
$2,895/mo
Zestimate® history
Owner options
List your home for rent
$2,895/mo
Rent Zestimate®
Find your next renter with Zillow Rental Manager. Plus, with online applications, you can quickly screen prospective tenants – for free.
$2,895/mo
Rent Zestimate®
Refinance and save
$4,408/mo
Est. payment
Refinancing to a lower rate could help reduce your monthly payments and save thousands over the life of the loan.
$4,408/mo
Est. payment
Explore your selling options
Work with a Zillow partner agent
Leverage their expertise and Zillow's premium Showcase listings to get your home seen by more buyers.
Get startedList with your own agent
Get your home in front of millions of buyers by listing it on Zillow.
Learn how to do itSell it yourself
Take full control of how buyers see your home on Zillow by listing For Sale by Owner (FSBO).
List your homeWhat's special
Three-story stilt homePerfect middle windowPorch accessWalk-in closetCloset pantryDual sinksSpacious walk-in closets
Zillow last checked:
Listing updated:
Listed by:
Kris White 941-268-8330,
RE/MAX PALM REALTY 941-889-7654
Bought with:
Leah Bowers, 3432033
LOMBARDO TEAM REAL ESTATE LLC
Source: Stellar MLS,MLS#: C7486954 Originating MLS: Port Charlotte
Originating MLS: Port Charlotte
Facts & features
Interior
Bedrooms & bathrooms
- Bedrooms: 3
- Bathrooms: 2
- Full bathrooms: 2
Primary bedroom
- Features: Ceiling Fan(s), Walk-In Closet(s)
- Level: Third
- Dimensions: 17x18
Bedroom 1
- Features: Walk-In Closet(s)
- Level: Second
- Dimensions: 11x11
Bedroom 2
- Features: Walk-In Closet(s)
- Level: Second
- Dimensions: 11x13
Primary bathroom
- Features: Built-in Features, Dual Sinks, Shower No Tub
- Level: Third
- Dimensions: 9x8
Bathroom 1
- Features: Tub With Shower
- Level: Second
- Dimensions: 8x8
Dinette
- Level: Second
- Dimensions: 8x5
Kitchen
- Features: Breakfast Bar, Pantry, Kitchen Island
- Level: Second
- Dimensions: 11x13
Laundry
- Level: Third
- Dimensions: 12x5
Living room
- Level: Second
- Dimensions: 18x22
Workshop
- Level: First
- Dimensions: 11x14
Heating
- Central, Electric
Cooling
- Central Air
Appliances
- Included: Dishwasher, Disposal, Dryer, Microwave, Range, Range Hood, Refrigerator, Tankless Water Heater, Washer
- Laundry: Inside, Laundry Room, Upper Level
Features
- Built-in Features, Ceiling Fan(s), High Ceilings, Open Floorplan, Solid Surface Counters, Split Bedroom, Walk-In Closet(s)
- Flooring: Carpet, Concrete, Linoleum, Tile, Vinyl, Hardwood
- Has fireplace: Yes
Interior area
- Total structure area: 5,364
- Total interior livable area: 2,101 sqft
Property
Parking
- Total spaces: 6
- Parking features: Covered, Open, Oversized, Under Building
- Carport spaces: 6
- Has uncovered spaces: Yes
Features
- Levels: Two
- Stories: 2
- Patio & porch: Screened, Wrap Around
- Exterior features: Balcony, Lighting, Storage
- Fencing: Electric,Fenced
- Has view: Yes
- View description: Canal, Creek/Stream
- Has water view: Yes
- Water view: Canal,Creek/Stream
- Waterfront features: Creek, Freshwater Canal Access, Creek Access
Lot
- Size: 5.03 Acres
- Residential vegetation: Mature Landscaping, Wooded
Details
- Parcel number: 402421400009
- Zoning: ES
- Special conditions: None
Construction
Type & style
- Home type: SingleFamily
- Architectural style: Custom,Elevated,Florida
- Property subtype: Single Family Residence
Materials
- Vinyl Siding, Wood Frame
- Foundation: Slab, Raised
- Roof: Metal
Condition
- New construction: No
- Year built: 1996
Utilities & green energy
- Sewer: Septic Tank
- Water: Well
- Utilities for property: Electricity Connected, Water Connected
Community & HOA
Community
- Pet fee: $0 monthly
- Subdivision: SHELL CRK HIGHLANDS SUB
HOA
- Has HOA: No
Location
- Region: Punta Gorda
Financial & listing details
- Price per square foot: $317/sqft
- Tax assessed value: $520,305
- Annual tax amount: $3,121
- Date on market: 2/4/2024
- Cumulative days on market: 22 days
- Listing terms: Cash,Conventional
- Ownership: Fee Simple
- Total actual rent: 0
- Electric utility on property: Yes
- Road surface type: Asphalt, Gravel
Price history
| Date | Event | Price |
|---|---|---|
| 4/8/2024 | Sold | $665,000-1.5%$317/sqft |
Source:  Stellar MLS #C7486954 Report a problem Stellar MLS #C7486954 Report a problem | ||
| 2/27/2024 | Pending sale | $674,900$321/sqft |
Source: Stellar MLS #C7486954 Report a problem | ||
| 2/23/2024 | Price change | $674,900-3.6%$321/sqft |
Source: Stellar MLS #C7486954 Report a problem | ||
| 2/4/2024 | Listed for sale | $699,900+774.9%$333/sqft |
Source: Stellar MLS #C7486954 Report a problem | ||
| 5/26/1995 | Sold | $80,000$38/sqft |
Source: Public Record Report a problem | ||
Public tax history
| Year | Property taxes | Tax assessment |
|---|---|---|
| 2025 | $1,022 -67.9% | $514,290 +178% |
| 2024 | $3,188 +2.1% | $184,993 +3% |
| 2023 | $3,121 +4.7% | $179,605 +3% |
| 2022 | $2,981 +0.2% | $174,374 +3% |
| 2021 | $2,974 +2.6% | $169,295 +1.4% |
| 2020 | $2,898 +3.8% | $166,958 +2.3% |
| 2019 | $2,793 +8.3% | $163,204 +1.9% |
| 2018 | $2,579 | $160,161 +2.1% |
| 2017 | $2,579 +1.2% | $156,867 +2.1% |
| 2016 | $2,548 +0.8% | $153,641 +0.7% |
| 2015 | $2,527 +0.2% | $152,573 +0.8% |
| 2014 | $2,523 +24.1% | $151,362 -1.5% |
| 2013 | $2,032 +4.2% | $153,736 -8.9% |
| 2012 | $1,950 -10.7% | $168,785 |
| 2011 | $2,184 -23.7% | $168,785 -18% |
| 2010 | $2,862 +2.8% | $205,720 -3.5% |
| 2009 | $2,785 | $213,160 +5.7% |
| 2007 | -- | $201,702 |
| 2006 | -- | $201,702 +6.1% |
| 2005 | -- | $190,123 +1.9% |
| 2004 | -- | $186,578 |
| 2003 | -- | $186,578 +2.4% |
| 2002 | $2,821 +5% | $182,205 +3.7% |
| 2001 | $2,688 +3.3% | $175,771 +3% |
| 2000 | $2,603 | $170,651 |
Find assessor info on the county website
Neighborhood: 33982
Nearby homes
- $682,1003 bd2 ba2.2k sqft33061 Serene Dr, Punta Gorda, FL 33982Off Market
- $416,5002 bd2 ba1.7k sqft33091 Serene Dr, Punta Gorda, FL 33982Off Market

- $689,000-- bd-- ba-- sqft32841 Serene Dr, Punta Gorda, FL 33982Off Market
- $360,0002 bd1 ba1.2k sqft32971 Serene Dr, Punta Gorda, FL 33982Sold
- $384,900-- bd-- ba-- sqft33121 Serene Dr, Punta Gorda, FL 33982Off Market
- $1,645,5003 bd4 ba4.5k sqft32831 Serene Dr, Punta Gorda, FL 33982Off Market
- $1,400,0005 bd4 ba4.2k sqft33131 Serene Dr, Punta Gorda, FL 33982Sold
- $26,35738 Acres36421 Washington Loop Rd, Punta Gorda, FL 33982Off Market
Nearby schools
GreatSchools rating
- 5/10East Elementary SchoolGrades: PK-5Distance: 6.4 mi
- 4/10Punta Gorda Middle SchoolGrades: 6-8Distance: 8.5 mi
- 5/10Charlotte High SchoolGrades: 9-12Distance: 8.7 mi


Get pre-qualified for a loan
At Zillow Home Loans, we can pre-qualify you in as little as 5 minutes with no impact to your credit score.An equal housing lender. NMLS #10287.
Sell for more on Zillow
Get a Zillow Showcase℠ listing at no additional cost and you could sell for .
$668,800
2% more
+$13,376
With Zillow Showcase(estimated)
$682,176
- Florida
- Charlotte County
- Punta Gorda
- 33982
- 32951 Serene Dr
Nearby cities
Nearby zip codes
Other Punta Gorda Topics
