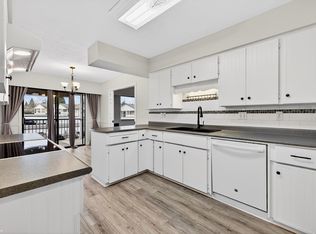
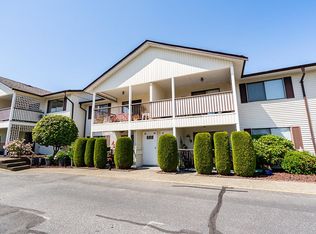
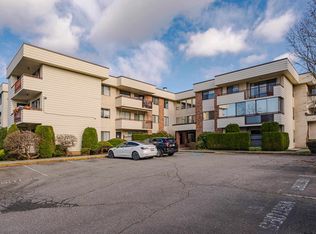
Welcome to Oakhurst Park, a bright and clean upper-unit sanctuary in a prime Abbotsford location. Perfectly tailored for retirees or those looking to downsize, this 55+ community offers a peaceful yet connected lifestyle. This home features updates, including refreshed counters and cabinets, new paint, stylish laminate flooring, and a brand-new oven. The functional 2-bedroom, 1-bathroom layout features two private decks, allowing you to enjoy morning sun from the front and tranquil, treed views in the back. There is a in-unit storage area and ample closet space. Living is made easy with a convenient lift for upper-level access covered parking. Located just steps away from shopping, transit, dining, and the hospital, this move-in-ready gem offers the ultimate in convenience and comfort.
For sale
C$294,900
32959 George Ferguson Way #8, Abbotsford, BC V2S 7W9
2beds
1,014sqft
Townhouse
Built in 1982
-- sqft lot
$-- Zestimate®
C$291/sqft
C$450/mo HOA
What's special
Refreshed counters and cabinetsNew paintStylish laminate flooringBrand-new ovenTwo private decksIn-unit storage areaAmple closet space
- 76 days |
- 41 |
- 0 |
Zillow last checked:
Listing updated:
Listed by:
Sheldon Klassen -PREC*,
RE/MAX Nyda Realty Inc. Brokerage
Source: Greater Vancouver REALTORS®,MLS®#: R3114537 Originating MLS®#: Fraser Valley
Originating MLS®#: Fraser ValleyFacts & features
Interior
Bedrooms & bathrooms
- Bedrooms: 2
- Bathrooms: 1
- Full bathrooms: 1
Heating
- Baseboard, Electric
Appliances
- Included: Washer/Dryer, Dishwasher, Refrigerator, Stove, Microwave
- Laundry: In Unit
Features
- Storage
- Windows: Window Coverings
- Basement: None
- Has fireplace: No
- Common walls with other units/homes: Corner Unit,No One Above
Interior area
- Total structure area: 1,014
- Total interior livable area: 1,014 sqft
Property
Parking
- Total spaces: 1
- Parking features: Carport, Front Access
- Carport spaces: 1
Features
- Stories: 1
Lot
- Features: Central Location, Near Golf Course, Recreation Nearby
Details
- Additional structures: Workshop
Construction
Type & style
- Home type: Townhouse
- Property subtype: Townhouse
- Attached to another structure: Yes
Condition
- Year built: 1982
Community & HOA
Community
- Features: Adult Oriented, Near Shopping
- Subdivision: Oakhurst Park
HOA
- Has HOA: Yes
- Amenities included: Bike Room, Clubhouse, Electricity, Trash, Maintenance Grounds, Management, Snow Removal
- HOA fee: C$450 monthly
Location
- Region: Abbotsford
Financial & listing details
- Price per square foot: C$291/sqft
- Annual tax amount: C$1,454
- Date on market: 4/23/2026
- Ownership: Freehold Strata
- Road surface type: Paved
Sheldon Klassen -PREC*
Sheldon Klassen -PREC*
(604) 615-8010
By pressing Contact Agent, you agree that the real estate professional identified above may call/text you about your search, which may involve use of automated means and pre-recorded/artificial voices. You don't need to consent as a condition of buying any property, goods, or services. Message/data rates may apply. You also agree to our Terms of Use. Zillow does not endorse any real estate professionals. We may share information about your recent and future site activity with your agent to help them understand what you're looking for in a home.
Price history
Price history is unavailable.
Public tax history
Tax history is unavailable.
Climate risks
Neighborhood: Clearbrook Centre
Nearby schools
GreatSchools rating
- 6/10Sumas Elementary SchoolGrades: PK-5Distance: 4.8 mi
- 6/10Nooksack Valley High SchoolGrades: 7-12Distance: 6.2 mi
- NANooksack ReengagementGrades: 11-12Distance: 6.2 mi

- British Columbia
- Fraser Valley Regional District
- Abbotsford
- V2S 7W9
- Clearbrook Centre
- 32959 George Ferguson Way Unit 8
Nearby cities
Nearby neighborhoods
Nearby zip codes
Other Abbotsford Topics
