Welcome to your serene sanctuary backed to beautiful conservation, a single-story abode nestled in the esteemed neighborhood of Union Park, where opulent living seamlessly merges with utmost convenience. Nestled within a meticulously manicured and gated area of the community, this residence offers seclusion and serenity while being an integral part of a dynamic and flourishing neighborhood. Exuding a blend of classic sophistication and modern allure, the exterior of this home is adorned with verdant foliage that accentuates its curb appeal. Step inside to discover a sprawling layout designed for both lavish entertaining and tranquil repose. Upon entering the home, a gracious foyer extends a warm and inviting embrace, setting the tone for the refined interiors beyond. The living area, seamlessly integrated with the exquisite kitchen, exudes an ambiance of warmth and hospitality. Towering ceilings and exquisite detailing impart a sense of grandeur, while the gourmet kitchen stands as a testament to culinary finesse, boasting top-of-the-line appliances, abundant cabinetry, and a central island for casual dining and culinary creations. Adjacent lies an intimate dining enclave, perfect for cherished family gatherings or intimate soirées. The office area, situated at the core of the household, provides an ideal environment for productivity while you work remotely from home. The primary suite beckons as a private haven, featuring an indulgent spa-inspired ensuite replete with dual vanities and a lavish shower. Additional bedrooms offer comfort and convenience, ensuring every family member or guest feels right at home. Step outside to the backyard retreat, where tranquility reigns supreme amidst lush conservation vistas. Whether indulging in outdoor activities, cultivating a vibrant garden, or simply unwinding beneath the open skies, this outdoor haven offers endless possibilities for leisure and relaxation. This residence comes fully equipped with all appliances to include a deluxe refrigerator, a complete washer and dryer set, and outdoor barbecue grill, ensuring effortless convenience at every turn. With Union Park's plethora of amenities at your fingertips, including a cutting-edge fitness center, resort-style pools, verdant parks, and vibrant playgrounds, every day presents an opportunity for enrichment and enjoyment. Meandering walking and biking trails beckon exploration, while community events foster a sense of kinship and camaraderie among residents. Elevated by its proximity to top-rated schools, premier shopping destinations, gourmet dining establishments, and vibrant entertainment options, Union Park epitomizes modern living at its finest. In summary, this exquisite one-story residence in Union Park harmonizes timeless elegance with contemporary comforts, offering an unparalleled lifestyle experience. Seize the chance to make this exceptional property your new home and embark on a journey of luxury and tranquility.
Sold for $440,000
$440,000
32959 SAND CREEK DRIVE, WESLEY CHAPEL, FL 33543
4beds
2,255sqft
Single Family Residence
Built in 2020
5,974 Square Feet Lot
$437,400 Zestimate®
$195/sqft
$2,748 Estimated rent
Home value
$437,400
$416,000 - $459,000
$2,748/mo
Zestimate® history
Owner options
List your home for rent
$2,748/mo
Rent Zestimate®
Find your next renter with Zillow Rental Manager. Plus, with online applications, you can quickly screen prospective tenants – for free.
$2,748/mo
Rent Zestimate®
Refinance and save
$3,119/mo
Est. payment
Refinancing to a lower rate could help reduce your monthly payments and save thousands over the life of the loan.
$3,119/mo
Est. payment
Explore your selling options
Work with a Zillow partner agent
Leverage their expertise and Zillow's premium Showcase listings to get your home seen by more buyers.
Get startedList with your own agent
Get your home in front of millions of buyers by listing it on Zillow.
Learn how to do itSell it yourself
Take full control of how buyers see your home on Zillow by listing For Sale by Owner (FSBO).
List your homeWhat's special
Zillow last checked:
Listing updated:
Listed by:
Olga Taveras 813-992-8585,
REALTY ONE GROUP ADVANTAGE 813-909-0909
Bought with:
Phyllis Clark, 3228857
FLORIDA HOME REALTY GROUP, LLC
Source: Stellar MLS,MLS#: T3532852 Originating MLS: Pinellas Suncoast
Originating MLS: Pinellas Suncoast
Facts & features
Interior
Bedrooms & bathrooms
- Bedrooms: 4
- Bathrooms: 3
- Full bathrooms: 3
Primary bedroom
- Features: Ceiling Fan(s), En Suite Bathroom, Shower No Tub, Walk-In Closet(s)
- Level: First
Bedroom 2
- Features: Ceiling Fan(s), Dual Closets
- Level: First
Bedroom 3
- Features: Ceiling Fan(s), Dual Closets
- Level: First
Bedroom 4
- Features: Ceiling Fan(s), Dual Closets
- Level: First
Bathroom 1
- Level: First
Bathroom 2
- Level: First
Bathroom 3
- Level: First
Balcony porch lanai
- Level: First
Dining room
- Level: First
Foyer
- Level: First
Kitchen
- Features: Pantry, Exhaust Fan, Granite Counters, Kitchen Island
- Level: First
Living room
- Level: First
Office
- Features: Ceiling Fan(s)
- Level: First
Heating
- Central
Cooling
- Central Air
Appliances
- Included: Dishwasher, Disposal, Microwave, Range, Refrigerator
- Laundry: Laundry Room
Features
- Ceiling Fan(s), Split Bedroom, Walk-In Closet(s)
- Flooring: Carpet, Ceramic Tile
- Doors: French Doors, Sliding Doors
- Windows: Blinds, Window Treatments
- Has fireplace: No
Interior area
- Total structure area: 2,875
- Total interior livable area: 2,255 sqft
Property
Parking
- Total spaces: 2
- Parking features: Driveway, Garage Door Opener, On Street
- Attached garage spaces: 2
- Has uncovered spaces: Yes
Features
- Levels: One
- Stories: 1
- Exterior features: Irrigation System, Lighting, Sidewalk
- Has view: Yes
- View description: Trees/Woods
Lot
- Size: 5,974 Square Feet
- Features: Conservation Area, Landscaped
Details
- Parcel number: 202635010.0001.00034.0
- Zoning: MPUD
- Special conditions: None
Construction
Type & style
- Home type: SingleFamily
- Property subtype: Single Family Residence
Materials
- Concrete
- Foundation: Slab
- Roof: Shingle
Condition
- New construction: No
- Year built: 2020
Utilities & green energy
- Sewer: None
- Water: Public
- Utilities for property: Cable Connected, Electricity Available, Phone Available, Public, Street Lights, Water Available
Community & HOA
Community
- Features: Deed Restrictions, Fitness Center, Park, Playground, Pool, Sidewalks
- Security: Gated Community, Key Card Entry, Smoke Detector(s)
- Pet fee: $0 monthly
- Subdivision: UNION PARK PH 6A 6B & 6C
HOA
- Has HOA: Yes
- Amenities included: Basketball Court, Cable TV, Clubhouse, Park, Playground, Pool, Recreation Facilities, Trail(s)
- Services included: Cable TV, Internet
- HOA fee: $93 monthly
- HOA name: Michael Sakellarides
- HOA phone: 813-565-4663
Location
- Region: Wesley Chapel
Financial & listing details
- Price per square foot: $195/sqft
- Tax assessed value: $428,039
- Annual tax amount: $7,132
- Date on market: 6/12/2024
- Cumulative days on market: 63 days
- Listing terms: Assumable,Cash,Conventional,FHA,USDA Loan,VA Loan
- Ownership: Fee Simple
- Total actual rent: 0
- Electric utility on property: Yes
- Road surface type: Paved
Price history
| Date | Event | Price |
|---|---|---|
| 3/11/2026 | Listing removed | $2,850$1/sqft |
Source: Stellar MLS #TB8478419 Report a problem | ||
| 2/19/2026 | Listed for rent | $2,850$1/sqft |
Source: Stellar MLS #TB8478419 Report a problem | ||
| 2/10/2026 | Listing removed | $2,850$1/sqft |
Source: Zillow Rentals Report a problem | ||
| 1/26/2026 | Price change | $2,850-5%$1/sqft |
Source: Zillow Rentals Report a problem | ||
| 1/17/2026 | Listed for rent | $3,000+1.7%$1/sqft |
Source: Zillow Rentals Report a problem | ||
| 1/7/2026 | Listing removed | $2,950$1/sqft |
Source: Stellar MLS #TB8436756 Report a problem | ||
| 1/5/2026 | Price change | $2,950-1.7%$1/sqft |
Source: Stellar MLS #TB8436756 Report a problem | ||
| 10/24/2025 | Price change | $3,000-3.2%$1/sqft |
Source: Stellar MLS #TB8436756 Report a problem | ||
| 10/10/2025 | Listed for rent | $3,100+8.8%$1/sqft |
Source: Stellar MLS #TB8436756 Report a problem | ||
| 9/18/2024 | Listing removed | $2,850$1/sqft |
Source: Stellar MLS #TB8304487 Report a problem | ||
| 9/17/2024 | Listed for rent | $2,850$1/sqft |
Source: Stellar MLS #TB8304487 Report a problem | ||
| 9/16/2024 | Sold | $440,000-5.9%$195/sqft |
Source:  Stellar MLS #T3532852 Report a problem Stellar MLS #T3532852 Report a problem | ||
| 8/15/2024 | Pending sale | $467,500$207/sqft |
Source: Stellar MLS #T3532852 Report a problem | ||
| 7/26/2024 | Price change | $467,500-2.6%$207/sqft |
Source: Stellar MLS #T3532852 Report a problem | ||
| 7/8/2024 | Price change | $479,999-3%$213/sqft |
Source: Stellar MLS #T3532852 Report a problem | ||
| 6/12/2024 | Listed for sale | $495,000+52.5%$220/sqft |
Source: Stellar MLS #T3532852 Report a problem | ||
| 9/2/2020 | Sold | $324,600$144/sqft |
Source: Public Record Report a problem | ||
Public tax history
| Year | Property taxes | Tax assessment |
|---|---|---|
| 2024 | $7,298 +2.3% | $293,090 |
| 2023 | $7,133 +14.6% | $293,090 +3% |
| 2022 | $6,226 +2% | $284,560 +6.1% |
| 2021 | $6,104 +117.5% | $268,242 +510.9% |
| 2020 | $2,807 -0.4% | $43,909 |
| 2019 | $2,818 | $43,909 +1999.9% |
| 2018 | $2,818 | $2,091 |
Find assessor info on the county website
Neighborhood: 33543
Nearby homes
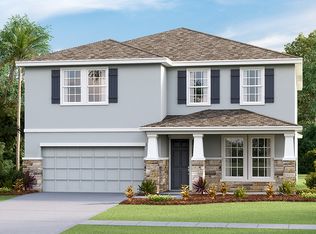
- $614,0004 bd3 ba3.3k sqft32967 Sand Creek Dr, Wesley Chapel, FL 33543Off Market
- $566,300-- bd3 ba2.7k sqft32947 Sand Creek Dr, Wesley Chapel, FL 33543Off Market
- $635,8005 bd4 ba3.5k sqft32975 Sand Creek Dr, Wesley Chapel, FL 33543Off Market

- $430,600-- bd2 ba2k sqft32939 Sand Creek Dr, Wesley Chapel, FL 33543Off Market
- $490,9004 bd3 ba2.7k sqft32987 Sand Creek Dr, Wesley Chapel, FL 33543Off Market
- $475,000-- bd3 ba2.7k sqft32958 Sand Creek Dr, Wesley Chapel, FL 33543Off Market
- $385,6003 bd2 ba1.8k sqft32966 Sand Creek Dr, Wesley Chapel, FL 33543Off Market
- $402,200-- bd2 ba1.8k sqft32931 Sand Creek Dr, Wesley Chapel, FL 33543Off Market
Nearby schools
GreatSchools rating
- 6/10Double Branch Elementary SchoolGrades: PK-5Distance: 2.8 mi
- 9/10Dr. John Long Middle SchoolGrades: 6-8Distance: 2.9 mi
- 6/10Wiregrass Ranch High SchoolGrades: 9-12Distance: 3.6 mi
Schools provided by the listing agent
- Elementary: Double Branch Elementary
- Middle: John Long Middle-PO
- High: Wiregrass Ranch High-PO
Source: Stellar MLS. This data may not be complete. We recommend contacting the local school district to confirm school assignments for this home.
Get a cash offer in 3 minutes
Find out how much your home could sell for in as little as 3 minutes with a no-obligation cash offer.
Estimated market value
$437,400
Get a cash offer in 3 minutes
Find out how much your home could sell for in as little as 3 minutes with a no-obligation cash offer.
Estimated market value
$437,400
- Florida
- Pasco County
- Wesley Chapel
- 33543
- 32959 SAND CREEK DRIVE
Nearby cities
Nearby neighborhoods
Nearby zip codes
Other Wesley Chapel Topics
