Situated on a picturesque, half-acre lot in Briarcliff Woods, this delightful, mid-century brick ranch offers one-level living at its finest! Inside the home, every corner exudes warmth and comfort, creating an inviting atmosphere for daily living and entertaining. Elegant features and upgrades abound, including deep crown molding, plantation shutters, and wood floors throughout. The custom-designed kitchen is a culinary delight! Highlights include beautiful wood cabinetry, soft-close drawers, granite countertops, breakfast bar, stainless appliances, including a dual-fuel GE 5-gas burner range/electric oven and built-in wine cooler, as well as an under-sink, reverse osmosis water filter. The casual dining area opens to a spacious family room with custom built-ins and a brick, wood-burning fireplace where cozy evenings await. Double glass doors lead to the rear patio, seamlessly connecting the indoor and outdoor spaces. Outside, is the WOW factor! A gardener’s dream and birder’s paradise rolled into one, the large yard beckons with its lush landscaping. Fall in love with the tranquil koi pond and its cascading waterfall, creating a hard to resist Zen vibe! Whether you are dining al fresco, tending to the garden, or simply enjoying the company of melodious birdsong, this outdoor oasis offers endless opportunities for rejuvenation, ready to provide a sanctuary for years to come. The home also features two generously sized bedrooms and renovated baths. The primary ensuite bathroom boasts a luxurious, tiled and glass walk-in shower, while the large hall bath features a jetted, soaking tub. The separate and extra-large study makes the perfect space for a home office. NOTE, it also presents a flexible opportunity to suit your evolving needs. Offering a canvas for customization, this large living space could EASILY be transformed into a large 3rd bedroom, providing added versatility and accommodation for guests or a growing family. The attached garage is conveniently situated at the kitchen level making it easy to unload groceries. The separate, full-sized laundry room includes custom storage shelving and cabinets to maintain organization. This home exudes pride of ownership, lovingly and meticulously maintained over the years. Recent upgrades ensure modern comfort and efficiency, with a new Carrier heat pump HVAC system installed in 2023, a Rinnai on-demand water heater added in 2022, and a new architectural shingle roof installed in 2020. More than just its picturesque surroundings – the convenience of this location is hard to beat! Commute with ease to Emory University, the CDC, and CHOA Clifton locations. Executive Park, Emory Orthopedic and Spine Center, and Mercer University are also nearby. Exciting developments are also on the horizon, with the state-of-the-art Arthur Blank Children's Hospital campus set to fully open soon, adding yet another dimension to the neighborhood appeal and convenience. Shopping and dining options are abundant. The nearby Oak Grove Market offers a neighborhood hub to stock up on gourmet goods or enjoy a casual meal. For an easy evening out, neighborhood favorites such as Sprig and Napoleon's await. Venture a bit further, and you'll discover the iconic Toco Hill Shopping Center and Brighten Park Plaza, both just a 5-minute drive away, catering to every taste and preference. For those occasions when you need to venture beyond the immediate vicinity, easy highway access and main thoroughfare connections make commuting a breeze. Whether you're headed to the Avenues of Buckhead, the cultural heart of Midtown, a sporting event Downtown, or catching a flight from the airport, reaching your destination is easy from this convenient location. Welcome Home!
Closed
$625,000
3296 Briarcliff Rd, Atlanta, GA 30345
3beds
1,760sqft
Single Family Residence, Residential
Built in 1957
0.5 Acres Lot
$656,000 Zestimate®
$355/sqft
$2,716 Estimated rent
Home value
$656,000
$617,000 - $695,000
$2,716/mo
Zestimate® history
Owner options
List your home for rent
$2,716/mo
Rent Zestimate®
Find your next renter with Zillow Rental Manager. Plus, with online applications, you can quickly screen prospective tenants – for free.
$2,716/mo
Rent Zestimate®
Refinance and save
$4,142/mo
Est. payment
Refinancing to a lower rate could help reduce your monthly payments and save thousands over the life of the loan.
$4,142/mo
Est. payment
Explore your selling options
Work with a Zillow partner agent
Leverage their expertise and Zillow's premium Showcase listings to get your home seen by more buyers.
Get startedList with your own agent
Get your home in front of millions of buyers by listing it on Zillow.
Learn how to do itSell it yourself
Take full control of how buyers see your home on Zillow by listing For Sale by Owner (FSBO).
List your homeWhat's special
Zillow last checked:
Listing updated:
Listed by:
SARA LEE PARKER,
Keller Williams Realty Intown ATL 404-541-3500
Bought with:
Marisa Hammett, 409260
Compass
Source: FMLS GA,MLS#: 7359370
Facts & features
Interior
Bedrooms & bathrooms
- Bedrooms: 3
- Bathrooms: 2
- Full bathrooms: 2
- Main level bathrooms: 2
- Main level bedrooms: 3
Rooms
- Room types: Bathroom, Bedroom, Dining Room, Family Room, Kitchen, Laundry, Master Bathroom, Master Bedroom, Office
Primary bedroom
- Features: Master on Main
- Level: Master on Main
Bedroom
- Features: Master on Main
Primary bathroom
- Features: Shower Only
Dining room
- Features: Separate Dining Room
Kitchen
- Features: Breakfast Bar, Breakfast Room, Cabinets Stain, Eat-in Kitchen, Stone Counters
Heating
- Central, Forced Air, Heat Pump
Cooling
- Ceiling Fan(s), Central Air, Electric, Heat Pump
Appliances
- Included: Dishwasher, Disposal, Gas Range, Gas Water Heater, Microwave, Refrigerator
- Laundry: Laundry Room, Main Level
Features
- Bookcases, Crown Molding, Entrance Foyer
- Flooring: Hardwood, Bamboo
- Windows: Insulated Windows, Plantation Shutters
- Basement: Crawl Space,Exterior Entry
- Number of fireplaces: 1
- Fireplace features: Brick, Family Room, Masonry
- Common walls with other units/homes: No Common Walls
Interior area
- Total structure area: 1,760
- Total interior livable area: 1,760 sqft
- Finished area above ground: 1,760
Property
Parking
- Total spaces: 2
- Parking features: Attached, Driveway, Garage, Garage Door Opener, Garage Faces Front, Kitchen Level
- Attached garage spaces: 2
- Has uncovered spaces: Yes
Accessibility
- Accessibility features: None
Features
- Levels: One
- Stories: 1
- Patio & porch: Front Porch, Patio
- Exterior features: Garden, Lighting, Private Yard, Rain Gutters, No Dock
- Pool features: None
- Spa features: None
- Fencing: Back Yard
- Has view: Yes
- View description: Trees/Woods
- Waterfront features: None
- Body of water: None
Lot
- Size: 0.5 Acres
- Dimensions: 100x227x93x235
- Features: Back Yard, Front Yard, Landscaped, Level, Private, Sprinklers In Front
Details
- Additional structures: Shed(s)
- Parcel number: 18 195 05 017
- Other equipment: Irrigation Equipment
- Horse amenities: None
Construction
Type & style
- Home type: SingleFamily
- Architectural style: Ranch
- Property subtype: Single Family Residence, Residential
Materials
- Brick 4 Sides
- Foundation: Brick/Mortar, Pillar/Post/Pier
- Roof: Composition
Condition
- Resale
- New construction: No
- Year built: 1957
Utilities & green energy
- Electric: None
- Sewer: Public Sewer
- Water: Public
- Utilities for property: Cable Available, Electricity Available, Natural Gas Available, Phone Available, Sewer Available, Water Available
Green energy
- Energy efficient items: Thermostat, Water Heater
- Energy generation: None
Community & HOA
Community
- Features: Near Schools, Near Shopping, Public Transportation, Restaurant
- Security: Secured Garage/Parking, Security System Owned, Smoke Detector(s)
- Subdivision: Briarcliff Woods
HOA
- Has HOA: No
Location
- Region: Atlanta
Financial & listing details
- Price per square foot: $355/sqft
- Tax assessed value: $592,700
- Annual tax amount: $1,049
- Date on market: 3/27/2024
- Cumulative days on market: 43 days
- Electric utility on property: Yes
- Road surface type: Asphalt
Price history
| Date | Event | Price |
|---|---|---|
| 6/13/2024 | Sold | $625,000-3.8%$355/sqft |
Source:  FMLS GA #7359370 Report a problem FMLS GA #7359370 Report a problem | ||
| 5/17/2024 | Pending sale | $650,000$369/sqft |
Source: FMLS GA #7359370 Report a problem | ||
| 5/10/2024 | Contingent | $650,000$369/sqft |
Source:  GAMLS #10275858 Report a problem GAMLS #10275858 Report a problem | ||
| 5/1/2024 | Price change | $650,000-3.7%$369/sqft |
Source: FMLS GA #7359370 Report a problem | ||
| 4/4/2024 | Listed for sale | $675,000$384/sqft |
Source: FMLS GA #7359370 Report a problem | ||
Public tax history
| Year | Property taxes | Tax assessment |
|---|---|---|
| 2025 | $7,256 +498.1% | $237,080 +23.9% |
| 2024 | $1,213 +15.7% | $191,280 +7.6% |
| 2023 | $1,049 -13.1% | $177,760 +23.1% |
| 2022 | $1,206 0% | $144,400 +16.9% |
| 2021 | $1,206 -0.1% | $123,560 -1.1% |
| 2020 | $1,208 +3.9% | $124,920 +11.2% |
| 2019 | $1,163 +1.5% | $112,360 -7.2% |
| 2018 | $1,146 -0.1% | $121,040 +19.7% |
| 2017 | $1,148 -3% | $101,120 -16.2% |
| 2016 | $1,184 | $120,720 +13.7% |
| 2014 | $1,184 | $106,160 +33.4% |
| 2013 | -- | $79,600 +13.9% |
| 2012 | -- | $69,880 -34.7% |
| 2011 | -- | $106,992 -4.9% |
| 2010 | $3,563 | $112,560 |
| 2009 | $3,563 +9.2% | $112,560 |
| 2008 | $3,261 -0.8% | $112,560 |
| 2007 | $3,289 | $112,560 |
| 2006 | $3,289 +18% | $112,560 +13.2% |
| 2005 | $2,787 +10.9% | $99,440 +7.9% |
| 2004 | $2,513 +11.9% | $92,120 +10.2% |
| 2003 | $2,246 +15.9% | $83,600 |
| 2002 | $1,938 +17.4% | $83,600 |
| 2001 | $1,650 | $83,600 |
Find assessor info on the county website
Neighborhood: 30345
Nearby homes
- $616,1003 bd2 ba2k sqft3288 Briarcliff Rd, Atlanta, GA 30345Off Market
- $740,0004 bd2 ba2.1k sqft3306 Briarcliff Rd NE, Atlanta, GA 30345Sold
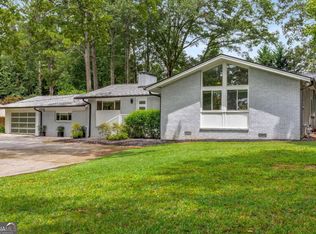
- $740,0004 bd2 ba2.7k sqft3306 Briarcliff Rd, Atlanta, GA 30345Sold
- $263,7003 bd2 ba1.8k sqft3280 Briarcliff Rd NE, Atlanta, GA 30345Off Market
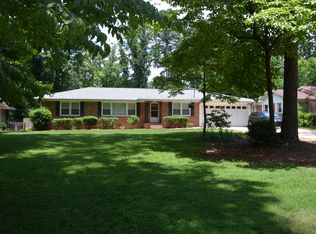
- $569,0003 bd2 ba1.8k sqft3280 Briarcliff Rd, Atlanta, GA 30345Off Market
- $636,1003 bd2 ba1.9k sqft2103 Fairwood Ln, Atlanta, GA 30345Off Market
- $1,181,4006 bd5 ba6.1k sqft2097 Fairwood Ln, Atlanta, GA 30345Off Market
- $593,9003 bd2 ba2.3k sqft3314 Briarcliff Rd, Atlanta, GA 30345Off Market
Nearby schools
GreatSchools rating
- 6/10Sagamore Hills Elementary SchoolGrades: PK-5Distance: 0.4 mi
- 5/10Henderson Middle SchoolGrades: 6-8Distance: 3.5 mi
- 6/10Lakeside High SchoolGrades: 9-12Distance: 1.2 mi
Schools provided by the listing agent
- Elementary: Sagamore Hills
- Middle: Henderson - Dekalb
- High: Lakeside - Dekalb
Source: FMLS GA. This data may not be complete. We recommend contacting the local school district to confirm school assignments for this home.
Get a cash offer in 3 minutes
Find out how much your home could sell for in as little as 3 minutes with a no-obligation cash offer.
Estimated market value
$656,000
Get a cash offer in 3 minutes
Find out how much your home could sell for in as little as 3 minutes with a no-obligation cash offer.
Estimated market value
$656,000
- Georgia
- Dekalb County
- Atlanta
- 30345
- 3296 Briarcliff Rd
