Skip main navigation
Sold for $1,191,100
  • $1,191,100

    3296 Brooklyn Dr, Stoughton, WI 53589

    4beds
    3,794sqft
    Single Family Residence
    Built in 1998
    0.41 Acres Lot
    $1,221,600 Zestimate®
    $314/sqft
    $4,383 Estimated rent

    Home value

    $1,221,600

    $1.15M - $1.31M

    $4,383/mo

    Zestimate® history
    Loading
    Loading...

    Owner options

    List your home for rent

    $4,383/mo

    Rent Zestimate®

    Find your next renter with Zillow Rental Manager. Plus, with online applications, you can quickly screen prospective tenants – for free.

    Learn more

    $4,383/mo

    Rent Zestimate®

    Refinance and save

    $6,505/mo

    Est. payment

    Refinancing to a lower rate could help reduce your monthly payments and save thousands over the life of the loan.

    See today's rates

    $6,505/mo

    Est. payment

    Explore your selling options

    Work with a Zillow partner agent

    Leverage their expertise and Zillow's premium Showcase listings to get your home seen by more buyers.

    Get started

    List with your own agent

    Get your home in front of millions of buyers by listing it on Zillow.

    Learn how to do it

    Sell it yourself

    Take full control of how buyers see your home on Zillow by listing For Sale by Owner (FSBO).

    List your home

    What's special

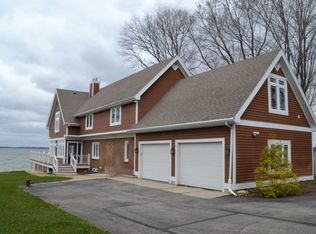
    Welcome to 3296 Brooklyn Dr, where beautiful floor-to-ceiling windows set the scene for easy lake living. Bathed in natural light, this spacious 4 bed, 4 bath home features an updated kitchen w/quartz countertops. Primary suite boasts a lovely tray ceiling, large walk-in closet, & personal deck. You’ll be delighted to find a 2nd fireplace, theater, wet bar, & space for fitness room or office on the LL. Multiple decks create special spaces for relaxing, while the deep level yard accommodates games & gatherings. Don't miss the charming boathouse w/its breathtaking panoramic views, space for a future office or entertainment room, & on-the-water storage below for pier, small boats, & water toys, ensuring easy access to lake adventures!

    Zillow last checked:

    Listing updated:

    Listed by:

    Lindsay Gallagher,

    Lindsay Gallagher & Associates,

    Heather Beckstrom,

    Lindsay Gallagher & Associates

    Bought with:

    Natasha Zinzow, 64136-94

    Century 21 Affiliated

    Source: SCWMLS,MLS#: 1993480

    Facts & features

    Interior

    Bedrooms & bathrooms
    • Bedrooms: 4
    • Bathrooms: 4
    • Full bathrooms: 4
    • Main level bathrooms: 1
    Primary bedroom
    • Level: Upper
    • Area: 180
    • Dimensions: 15 x 12
    Bedroom 2
    • Level: Upper
    • Area: 143
    • Dimensions: 13 x 11
    Bedroom 3
    • Level: Upper
    • Area: 120
    • Dimensions: 12 x 10
    Bedroom 4
    • Level: Main
    • Area: 108
    • Dimensions: 12 x 9
    Dining room
    • Level: Main
    • Area: 156
    • Dimensions: 13 x 12
    Kitchen
    • Features: Breakfast Bar, Dishwasher, Disposal, Microwave, Pantry, Range/Oven, Refrigerator
    • Level: Main
    • Area: 150
    • Dimensions: 15 x 10
    Living room
    • Level: Main
    • Area: 336
    • Dimensions: 21 x 16
    Heating
    • Forced Air
    Cooling
    • Central Air
    Appliances
    • Included: Washer, Dryer, Water Softener Included
    • Laundry: Main Level
    Features
    • Walk-In Closet(s), Great room, Vaulted Ceiling(s), Jetted bathtub, Wet Bar, At Least 1 tub, Internet- Fiber available, Smart doorbell, Smart Thermostat, Rec Room, Den/Office
    • Basement: Full,Full Size Windows/Exposed,Partially Finished,Radon Mitigation System
    • Number of fireplaces: 2
    • Fireplace features: 2 fireplaces, Gas
    Interior area
    • Total structure area: 3,794
    • Total interior livable area: 3,794 sqft
    • Finished area above ground: 2,537

    Property

    Parking
    • Total spaces: 2
    • Parking features: 2 car, Access to Basement, Attached, Electric Vehicle Charging Station(s), Garage Door Opener
    • Attached garage spaces: 2
    • Has uncovered spaces: Yes
    Features
    • Levels: Two
    • Stories: 2
    • Patio & porch: Deck
    • On waterfront: Yes
    • Waterfront features: Boat house, Dock/Pier, Waterfront, Lake Front, Water ski lake
    • Body of water: Kegonsa
    • Frontage length: Waterfront: 34
    Lot
    • Size: 0.41 Acres
    • Dimensions: 50.2x341x52.6x321
    • Features: Subject Shoreland Zoning
    Details
    • Parcel number: 061025445786
    • Zoning: Res

    Construction

    Type & style
    • Home type: SingleFamily
    • Architectural style: Contemporary
    • Property subtype: Single Family Residence
    Materials
    • Brick, Stone, Vinyl Siding
    • Foundation: Poured concrete foundatn
    Condition
    • Year built: 1998

    Utilities & green energy

    • Sewer: Public Sewer
    • Water: Well
    • Utilities for property: Cable Available

    Community & HOA

    Location
    • Region: Stoughton

    Financial & listing details

    • Price per square foot: $314/sqft
    • Tax assessed value: $821,600
    • Annual tax amount: $12,313
    • Date on market: 2/27/2025
    • Listing terms: Arms Length
    • Inclusions: Stove, refrigerator, dishwasher, microwave, combo washer/dryer, all window coverings, theater equipment, piano, mini fridge in LL, water softener, iron curtain, trash compactor, shelves in garage, pier, swing set and EV charger.
    • Exclusions: Seller's personal property, boat lift

    Price history

    DateEventPrice
    5/1/2025Sold$1,191,100-0.7%$314/sqft
    Source: Public Record Report a problem
    3/6/2025Contingent$1,200,000$316/sqft
    Source: WIREX MLS #1993480 Report a problem
    2/27/2025Listed for sale$1,200,000+65.5%$316/sqft
    Source: WIREX MLS #1993480 Report a problem
    12/10/2009Sold$725,000-17.6%$191/sqft
    Source: Public Record Report a problem
    9/28/2008Listing removed$879,900$232/sqft
    Source: Listhub #1527168 Report a problem
    8/10/2008Price change$879,900-4.9%$232/sqft
    Source: Listhub #1527168 Report a problem
    7/2/2008Listed for sale$925,000$244/sqft
    Source: Listhub #1527168 Report a problem

    Public tax history

    YearProperty taxesTax assessment
    2024$12,313 +10.4%$821,600
    2023$11,150 +1.5%$821,600
    2022$10,984 -0.1%$821,600
    2021$10,990 -16.7%$821,600 +19.1%
    2020$13,197 +6%$690,000
    2019$12,453 0%$690,000
    2018$12,453 -2.2%$690,000
    2017$12,736 +0.2%$690,000
    2016$12,709 +3.4%$690,000
    2015$12,286 +3.6%$690,000
    2014$11,858 +1%$690,000 +0.8%
    2013$11,743 +0.2%$684,400
    2012$11,722 +4.7%$684,400 -3.3%
    2011$11,195 $707,500 -2.3%
    2010$11,195 +30.7%$724,000 +31.4%
    2009$8,568 +7.7%$550,900
    2008$7,957 -0.2%$550,900
    2007$7,971 +5.9%$550,900
    2006$7,523 +25.3%$550,900
    2005$6,002 $550,900 +102.7%
    2004$6,002 +6.9%$271,800
    2003$5,616 +6.9%$271,800
    2002$5,253 +7.3%$271,800
    2001$4,896 -0.5%$271,800
    2000$4,921 $271,800
    Find assessor info on the county website

    Neighborhood: 53589

    Nearby schools

    GreatSchools rating
    Schools provided by the listing agent
    • Elementary: Fox Prairie
    • Middle: River Bluff
    • High: Stoughton
    • District: Stoughton

    Source: SCWMLS. This data may not be complete. We recommend contacting the local school district to confirm school assignments for this home.

    Get a cash offer in 3 minutes
    Find out how much your home could sell for in as little as 3 minutes with a no-obligation cash offer.
    Estimated market value
    $1,221,600
    Get a cash offer in 3 minutes
    Find out how much your home could sell for in as little as 3 minutes with a no-obligation cash offer.
    Estimated market value
    $1,221,600