Skip main navigation
Sold for $537,000
  • $537,000

    3296 Da Vinci Dr, Loveland, CO 80538

    3beds
    1,535sqft
    Single Family Residence
    Built in 2023
    7,139 Square Feet Lot
    $519,900 Zestimate®
    $350/sqft
    $2,561 Estimated rent

    Home value

    $519,900

    $494,000 - $546,000

    $2,561/mo

    Zestimate® history
    Loading
    Loading...

    Owner options

    List your home for rent

    $2,561/mo

    Rent Zestimate®

    Find your next renter with Zillow Rental Manager. Plus, with online applications, you can quickly screen prospective tenants – for free.

    Learn more

    $2,561/mo

    Rent Zestimate®

    Refinance and save

    $3,188/mo

    Est. payment

    Refinancing to a lower rate could help reduce your monthly payments and save thousands over the life of the loan.

    See today's rates

    $3,188/mo

    Est. payment

    Explore your selling options

    Work with a Zillow partner agent

    Leverage their expertise and Zillow's premium Showcase listings to get your home seen by more buyers.

    Get started

    List with your own agent

    Get your home in front of millions of buyers by listing it on Zillow.

    Learn how to do it

    Sell it yourself

    Take full control of how buyers see your home on Zillow by listing For Sale by Owner (FSBO).

    List your home

    What's special

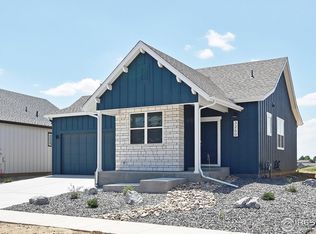
    Welcome home to this beautiful property, that has 3 bedrooms and 2.5 bathrooms with a spacious 3-car garage. This home has an oversized corner lot with the most stunning views of the Loveland foothills and mountains. The bright and open floor plan seamlessly flows through the kitchen, dining, and living rooms, creating an inviting and comfortable living space.The eat-in kitchen, features quartz countertops, an island, a pantry for plenty of storage, and stainless steel appliances that include Haier Euro-style refrigerator . The primary suite, has a 5-piece bath, walk-in spa shower, soaking tub, and a generously-sized walk-in closet. There is xeriscaping in the front yard, side yard, and along the perimeter of the home. Rose bushes, lilacs, and fragrant orange bushes are due to be planted in the spring. The backyard is completely fenced in with a 5-foot cedar privacy fence. The primary bedroom and the entire first floor has luxury vinyls plank flooring. There is Organic New Zealand Wool carpeting in the upstairs bedrooms, hallway, and stairs. This home is equipped with air conditioning, an active radon mitigation system, 95% efficient furnace, tankless water heater, HERS energy tests, Energy Star windows, and a class 4 impact-resistant roof for added durability and peace of mind. Don't miss the opportunity to make this highly efficient and beautiful home yours!

    Zillow last checked:

    Listing updated:

    Listed by:

    Nicole Clements 970-430-9451,

    eXp Realty LLC

    Bought with:

    Ryan James, 100097982

    8z Real Estate

    Source: IRES as distributed by MLS GRID,MLS#: 1001595MLS Logo

    Facts & features

    Interior

    Bedrooms & bathrooms
    • Bedrooms: 3
    • Bathrooms: 3
    • Full bathrooms: 2
    • 1/2 bathrooms: 1
    • Main level bathrooms: 1
    Primary bedroom
    • Description: Luxury Vinyl
    • Features: 5 Piece Primary Bath
    • Level: Upper
    • Area: 156 Square Feet
    • Dimensions: 12 x 13
    Bedroom 2
    • Description: Carpet
    • Level: Upper
    Bedroom 3
    • Description: Carpet
    • Level: Upper
    Dining room
    • Description: Luxury Vinyl
    • Level: Main
    Family room
    • Description: Luxury Vinyl
    Kitchen
    • Description: Luxury Vinyl
    • Level: Main
    • Area: 120 Square Feet
    • Dimensions: 12 x 10
    Laundry
    • Description: Luxury Vinyl
    Living room
    • Description: Luxury Vinyl
    • Level: Main
    Recreation room
    • Description: Luxury Vinyl
    Heating
    • Forced Air
    Appliances
    • Included: Electric Range, Dishwasher, Microwave, Disposal
    • Laundry: Washer/Dryer Hookup
    Features
    • Eat-in Kitchen, Open Floorplan, Pantry, Walk-In Closet(s)
    • Basement: None
    Interior area
    • Total structure area: 1,535
    • Total interior livable area: 1,535 sqft
    • Finished area above ground: 1,535

    Property

    Parking
    • Total spaces: 3
    • Parking features: Garage Door Opener
    • Attached garage spaces: 3
    • Details: Attached
    Features
    • Levels: Two
    • Stories: 2
    • Patio & porch: Patio
    • Fencing: Fenced
    • Has view: Yes
    • View description: Mountain(s), Hills
    Lot
    • Size: 7,139 Square Feet
    • Features: Corner Lot, Paved, Curbs, Gutters, Sidewalks
    Details
    • Parcel number: R1638059
    • Zoning: RES
    • Special conditions: Private Owner

    Construction

    Type & style
    • Home type: SingleFamily
    • Property subtype: Single Family Residence
    Materials
    • Frame, Stone
    • Roof: Composition
    Condition
    • New construction: No
    • Year built: 2023
    Details
    • Builder model: Holyoke
    • Builder name: Aspen Homes of Colorado

    Utilities & green energy

    • Sewer: Public Sewer
    • Water: City
    • Utilities for property: Natural Gas Available, Electricity Available
    Green energy
    • Energy efficient items: Windows, High Efficiency Furnace, Thermostat

    Community & HOA

    Community
    • Features: Park
    • Security: Fire Alarm
    • Subdivision: Wilson Commons
    HOA
    • Has HOA: Yes
    • Services included: Common Amenities, Management
    • HOA fee: $59 monthly
    • HOA name: Wilson Commons
    Location
    • Region: Loveland

    Financial & listing details

    • Price per square foot: $350/sqft
    • Tax assessed value: $497,600
    • Annual tax amount: $1,055
    • Date on market: 1/14/2024
    • Listing terms: Cash,Conventional,FHA,VA Loan
    • Exclusions: Refrigerator, Washer/Dryer, Curtains, Seller's Personal Property, Staging Items
    • Electric utility on property: Yes

    Price history

    DateEventPrice
    2/12/2024Sold$537,000-0.4%$350/sqft
    Source: IRES as distributed by MLS GRID #1001595 Report a problem
    1/17/2024Pending sale$539,000$351/sqft
    Source: IRES as distributed by MLS GRID #1001595 Report a problem
    1/14/2024Price change$539,000+5.8%$351/sqft
    Source: IRES as distributed by MLS GRID #1001595 Report a problem
    11/21/2023Pending sale$509,300$332/sqft
    Source: REcolorado as distributed by MLS GRID #IR991201 Report a problem
    6/30/2023Listed for sale$509,300$332/sqft
    Source: IRES as distributed by MLS GRID #991201 Report a problem

    Public tax history

    YearProperty taxesTax assessment
    2025$2,660 +12.3%$31,101 -6.8%
    2024$2,369 +124.7%$33,372 +304.1%
    2023$1,055 +18081.5%$8,258 -37.7%
    2022$6 $13,253 +100.4%
    2021-- $6,612 +66020%
    2020$6 -0.5%$10
    2019$6 $10
    2018$6 $10
    2017$6 +1.9%$10
    2016$6 -0.3%$10
    2015$6 $10
    Find assessor info on the county website

    Neighborhood: 80538

    Nearby schools

    GreatSchools rating
    Schools provided by the listing agent
    • Elementary: Ponderosa
    • Middle: Erwin, Lucile
    • High: Loveland

    Source: IRES as distributed by MLS GRID. This data may not be complete. We recommend contacting the local school district to confirm school assignments for this home.

    Get a cash offer in 3 minutes
    Find out how much your home could sell for in as little as 3 minutes with a no-obligation cash offer.
    Estimated market value
    $519,900
    Get a cash offer in 3 minutes
    Find out how much your home could sell for in as little as 3 minutes with a no-obligation cash offer.
    Estimated market value
    $519,900