Skip main navigation
Closed
  • $610,000

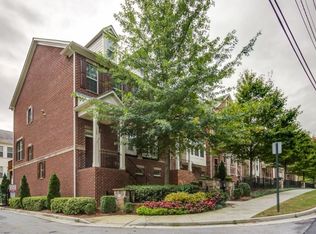
    3296 Ferncliff Ln, Atlanta, GA 30324

    3beds
    2,376sqft
    Townhouse, Residential
    Built in 2012
    927.83 Square Feet Lot
    $605,600 Zestimate®
    $257/sqft
    $3,969 Estimated rent

    Home value

    $605,600

    $575,000 - $636,000

    $3,969/mo

    Zestimate® history
    Loading
    Loading...

    Owner options

    List your home for rent

    $3,969/mo

    Rent Zestimate®

    Find your next renter with Zillow Rental Manager. Plus, with online applications, you can quickly screen prospective tenants – for free.

    Learn more

    $3,969/mo

    Rent Zestimate®

    Refinance and save

    $3,920/mo

    Est. payment

    Refinancing to a lower rate could help reduce your monthly payments and save thousands over the life of the loan.

    See today's rates

    $3,920/mo

    Est. payment

    Explore your selling options

    Work with a Zillow partner agent

    Leverage their expertise and Zillow's premium Showcase listings to get your home seen by more buyers.

    Get started

    List with your own agent

    Get your home in front of millions of buyers by listing it on Zillow.

    Learn how to do it

    Sell it yourself

    Take full control of how buyers see your home on Zillow by listing For Sale by Owner (FSBO).

    List your home

    What's special

    Walkable to retail, dining, and transit and just minutes from so much more! Located in the leafy and sought after Buckhead community of Pine Hills and nestled in the privatized 29-unit townhome enclave of Ferncliff at Lenox, this well-appointed and impeccably maintained fee simple townhome is turn-key and ready to call home with fresh paint throughout! Welcome guests from the curved entry staircase to the expansive main level living room w/gleaming hardwoods & gas fireplace w/marble surround. A wide hall leads to the cook’s kitchen with separate gas cooktop and convection oven, ample storage w/42in cabinetry, generous prep space, stainless appliances, granite countertops, kitchen island and walk-in corner pantry. The adjacent dining area leads to expansive, south-facing rear deck. The upper level primary suite offers separate double vanities, separate shower, soaking tub, walk in closet and the convenience of the hallway adjacent laundry room just outside the primary bedroom doors. The oversized upper level guest suite offers a private ensuite bath and generous walk-in closet. Ground level guest bedroom can double as cozy home office or den. Two car garage offers ample storage, charging station for your EV, and a short walk to the centralized mailbox kiosk. Enjoy the beautifully HOA-maintained grounds and just-completed community wide paint refresh! All appliances remain - including washer and dryer. Frequent flyer? MARTA's Lenox Station is a 7 minute walk where in 30-40min TSA awaits without the hassle of the connector OR airport parking. Come home to Ferncliff at Lenox!

    Zillow last checked:

    Listing updated:

    Listing Provided by:

    Jason Kersey,

    Ansley Real Estate| Christie's International Real Estate 404-436-2399

    Bought with:

    Taiwo OniruAkintokun, 412320

    Keller Williams Realty Cityside

    Source: FMLS GA,MLS#: 7261378MLS Logo

    Facts & features

    Interior

    Bedrooms & bathrooms
    • Bedrooms: 3
    • Bathrooms: 4
    • Full bathrooms: 3
    • 1/2 bathrooms: 1
    Primary bedroom
    • Features: None
    • Level: None
    Bedroom
    • Features: None
    Primary bathroom
    • Features: Double Vanity, Separate His/Hers, Separate Tub/Shower, Soaking Tub
    Dining room
    • Features: Open Concept
    Kitchen
    • Features: Cabinets Stain, Kitchen Island, Pantry Walk-In, Stone Counters
    Heating
    • Electric, Heat Pump
    Cooling
    • Ceiling Fan(s), Central Air, Heat Pump, Zoned
    Appliances
    • Included: Dishwasher, Disposal, Dryer, Gas Cooktop, Gas Oven, Microwave, Refrigerator, Self Cleaning Oven, Washer
    • Laundry: In Hall, Upper Level
    Features
    • Crown Molding, Entrance Foyer, High Ceilings 9 ft Lower, High Ceilings 9 ft Main, Tray Ceiling(s), Walk-In Closet(s)
    • Flooring: Ceramic Tile, Hardwood
    • Windows: Double Pane Windows
    • Basement: None
    • Attic: Pull Down Stairs
    • Number of fireplaces: 1
    • Fireplace features: Gas Log, Living Room
    • Common walls with other units/homes: 2+ Common Walls
    Interior area
    • Total structure area: 2,376
    • Total interior livable area: 2,376 sqft

    Property

    Parking
    • Total spaces: 2
    • Parking features: Garage
    • Garage spaces: 2
    Accessibility
    • Accessibility features: Accessible Electrical and Environmental Controls
    Features
    • Levels: Three Or More
    • Patio & porch: Deck, Front Porch
    • Exterior features: Rain Gutters
    • Pool features: None
    • Spa features: None
    • Fencing: None
    • Has view: Yes
    • View description: City
    • Waterfront features: None
    • Body of water: None
    Lot
    • Size: 927.83 sqft
    • Dimensions: 24 x 39
    • Features: Level
    Details
    • Additional structures: None
    • Parcel number: 17 000800050605
    • Other equipment: None
    • Horse amenities: None

    Construction

    Type & style
    • Home type: Townhouse
    • Architectural style: Traditional
    • Property subtype: Townhouse, Residential
    • Attached to another structure: Yes
    Materials
    • Brick 3 Sides, HardiPlank Type
    • Foundation: Slab
    • Roof: Composition,Shingle
    Condition
    • Resale
    • New construction: No
    • Year built: 2012

    Utilities & green energy

    • Electric: 220 Volts
    • Sewer: Public Sewer
    • Water: Public
    • Utilities for property: Cable Available, Electricity Available, Natural Gas Available, Phone Available, Sewer Available, Underground Utilities, Water Available
    Green energy
    • Energy efficient items: None
    • Energy generation: None

    Community & neighborhood

    Security
    • Security features: Security System Owned, Smoke Detector(s)
    Community
    • Community features: Gated, Homeowners Assoc, Near Public Transport, Near Shopping
    Location
    • Region: Atlanta
    • Subdivision: Ferncliff At Lenox

    HOA & financial

    HOA
    • Has HOA: Yes
    • HOA fee: $299 monthly
    • Association phone: 770-904-5270

    Other

    Other facts
    • Ownership: Fee Simple
    • Road surface type: Asphalt

    Price history

    DateEventPrice
    9/8/2023Sold$610,000-0.8%$257/sqft
    Source: FMLS GA #7261378 Report a problem
    8/31/2023Pending sale$615,000$259/sqft
    Source: FMLS GA #7261378 Report a problem
    8/20/2023Listed for sale$615,000+6.2%$259/sqft
    Source: FMLS GA #7261378 Report a problem
    8/11/2023Listing removed$579,000$244/sqft
    Source: FMLS GA #7233791 Report a problem
    8/1/2023Price change$579,000-2.7%$244/sqft
    Source: FMLS GA #7233791 Report a problem
    6/20/2023Listed for sale$595,000+24%$250/sqft
    Source: FMLS GA #7233791 Report a problem
    3/19/2020Sold$480,000-4%$202/sqft
    Source: Public Record Report a problem
    3/5/2020Pending sale$500,000$210/sqft
    Source: Keller Williams Rlty First Atl #8683094 Report a problem
    10/24/2019Listed for sale$500,000$210/sqft
    Source: Keller Williams Rlty, First Atlanta #6635960 Report a problem

    Public tax history

    YearProperty taxesTax assessment
    2024$9,788 +117.6%$239,080 +20.1%
    2023$4,497 -30.7%$199,000
    2022$6,492 +8.6%$199,000 +6.9%
    2021$5,977 -26.4%$186,240 -5.1%
    2020$8,121 +18.7%$196,160 -3.4%
    2019$6,842 $203,120 +27.5%
    2018$6,842 $159,360 +4%
    2017$6,842 -1.7%$153,240
    2016$6,961 +1.1%$153,240
    2015$6,888 -0.9%$153,240
    2014$6,948 +2.8%$153,240
    2013$6,761 $153,240

    Find assessor info on the county website

    Neighborhood: Pine Hills

    Nearby schools

    GreatSchools rating
    Schools provided by the listing agent
    • Elementary: Sarah Rawson Smith
    • Middle: Willis A. Sutton
    • High: North Atlanta

    Source: FMLS GA. This data may not be complete. We recommend contacting the local school district to confirm school assignments for this home.

    Get a cash offer in 3 minutes
    Find out how much your home could sell for in as little as 3 minutes with a no-obligation cash offer.
    Estimated market value
    $605,600
    Get a cash offer in 3 minutes
    Find out how much your home could sell for in as little as 3 minutes with a no-obligation cash offer.
    Estimated market value
    $605,600