Skip main navigation
Closed
  • $301,700

    3296 Glencairn Rd, Beachwood, OH 44122

    3beds
    1,488sqft
    Single Family Residence
    Built in 1925
    6,499.15 Square Feet Lot
    $301,700 Zestimate®
    $203/sqft
    $2,287 Estimated rent

    Home value

    $301,700

    $259,000 - $347,000

    $2,287/mo

    Zestimate® history
    Loading
    Loading...

    Owner options

    List your home for rent

    $2,287/mo

    Rent Zestimate®

    Find your next renter with Zillow Rental Manager. Plus, with online applications, you can quickly screen prospective tenants – for free.

    Learn more

    $2,287/mo

    Rent Zestimate®

    Refinance and save

    $2,118/mo

    Est. payment

    Refinancing to a lower rate could help reduce your monthly payments and save thousands over the life of the loan.

    See today's rates

    $2,118/mo

    Est. payment

    Explore your selling options

    Work with a Zillow partner agent

    Leverage their expertise and Zillow's premium Showcase listings to get your home seen by more buyers.

    Get started

    List with your own agent

    Get your home in front of millions of buyers by listing it on Zillow.

    Learn how to do it

    Sell it yourself

    Take full control of how buyers see your home on Zillow by listing For Sale by Owner (FSBO).

    List your home

    What's special

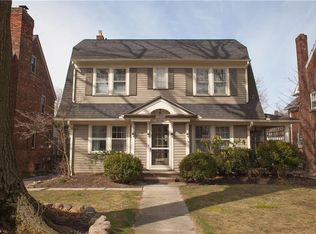
    Cheerful colonial on a wonderful street that has been lovingly maintained! The first floor has beautiful hardwood floors throughout, large light-filled windows and a spacious dining and living room. The adjacent family room can be used as an office or playroom and steps out onto a private side porch. Cozy up to the wood-burning fireplace on a cold winter night. The kitchen offers excellent storage and endless possibilities. Upstairs you'll find three sizable bedrooms, a master bedroom with two closets and a full bath. For added peace of mind, this home comes with a back up generator, newer boiler and a waterproofed basement! The 2-car garage structure was reinforced and has newer automatic doors. Grow your own garden in the fully fenced backyard with raised garden beds. This home is in the heart of the Fernway Neighborhood and one block to the New Fernway Elementary School and Playground, which will be complete for the 2020-21 school year! The Van Aken District is just around the corne

    This property is off market, which means it's not currently listed for sale or rent on Zillow. This may be different from what's available on other websites or public sources.
    Zillow last checked:

    Listing updated:

    Listed by:

    Noelle Pangle 216-375-3544,

    Howard Hanna

    Bought with:

    Helen Barnett, 2003000856

    Howard Hanna

    Source: MLS Now,MLS#: 4175740Originating MLS: Akron Cleveland Association of REALTORS

    Facts & features

    Interior

    Bedrooms & bathrooms
    • Bedrooms: 3
    • Bathrooms: 2
    • Full bathrooms: 1
    • 1/2 bathrooms: 1
    • Main level bathrooms: 1
    Primary bedroom
    • Description: Flooring: Wood
    • Features: Window Treatments
    • Level: Second
    • Dimensions: 12.00 x 12.00
    Bedroom
    • Description: Flooring: Wood
    • Features: Window Treatments
    • Level: Second
    • Dimensions: 11.00 x 10.00
    Bedroom
    • Description: Flooring: Wood
    • Features: Window Treatments
    • Level: Second
    • Dimensions: 12.00 x 12.00
    Dining room
    • Description: Flooring: Wood
    • Features: Window Treatments
    • Level: First
    • Dimensions: 13.00 x 12.00
    Entry foyer
    • Description: Flooring: Wood
    • Level: First
    Family room
    • Description: Flooring: Wood
    • Level: First
    • Dimensions: 11.00 x 6.00
    Kitchen
    • Description: Flooring: Laminate
    • Features: Window Treatments
    • Level: First
    • Dimensions: 15.00 x 8.00
    Living room
    • Description: Flooring: Wood
    • Features: Fireplace, Window Treatments
    • Level: First
    • Dimensions: 21.00 x 13.00
    Heating
    • Forced Air, Gas, Hot Water, Radiator(s), Steam
    Cooling
    • Window Unit(s)
    Appliances
    • Included: Dishwasher, Oven, Range, Refrigerator
    Features
    • Basement: Full,Unfinished
    • Number of fireplaces: 1
    Interior area
    • Total structure area: 1,488
    • Total interior livable area: 1,488 sqft
    • Finished area above ground: 1,488

    Property

    Parking
    • Parking features: Detached, Electricity, Garage, Garage Door Opener, Paved
    • Garage spaces: 2
    Features
    • Levels: Two
    • Stories: 2
    • Patio & porch: Patio, Porch
    • Pool features: Community
    • Fencing: Full
    Lot
    • Size: 6,499 sqft
    • Dimensions: 50 x 130
    Details
    • Parcel number: 73511025

    Construction

    Type & style
    • Home type: SingleFamily
    • Architectural style: Colonial
    • Property subtype: Single Family Residence
    Materials
    • Wood Siding
    • Roof: Asphalt,Fiberglass
    Condition
    • Year built: 1925

    Utilities & green energy

    • Sewer: Public Sewer
    • Water: Public

    Community & neighborhood

    Security
    • Security features: Smoke Detector(s)
    Community
    • Community features: Playground, Park, Pool, Shopping, Tennis Court(s), Public Transportation
    Location
    • Region: Beachwood
    • Subdivision: Vansweringen

    Other

    Other facts
    • Listing agreement: Exclusive Right To Sell

    Price history

    DateEventPrice
    5/29/2020Sold$169,000+4.3%$114/sqft
    Source: MLS Now #4175740 Report a problem
    5/28/2015Sold$162,000$109/sqft
    Source: MLS Now #3694525 Report a problem

    Public tax history

    Tax history is unavailable.

    Neighborhood: Fernway

    Nearby schools

    GreatSchools rating
    Schools provided by the listing agent
    • District: Shaker Heights CSD - 1827

    Source: MLS Now. This data may not be complete. We recommend contacting the local school district to confirm school assignments for this home.

    Get a cash offer in 3 minutes
    Find out how much your home could sell for in as little as 3 minutes with a no-obligation cash offer.
    Estimated market value
    $301,700
    Get a cash offer in 3 minutes
    Find out how much your home could sell for in as little as 3 minutes with a no-obligation cash offer.
    Estimated market value
    $301,700