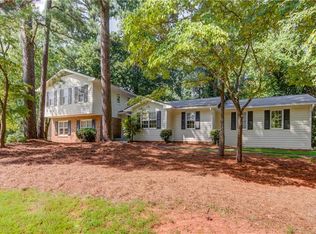
LAKE FRONT! LAKE FRONT! Extremely RARE find! Gorgeous, MODERN flare to this fabulous home. NEW WINDOWS for tranquil views from all sides of the house. Features AMAZING deck w/ wrought iron spindles which wraps around home for more views of private dock and lake. Bring your BOAT and Fishing Poles! Vaulted ceiling in Great Room w/ glass balcony railing for an open, airy feel as if you are on a permanent vacation w/ water front view and beautiful hardwood trees.. Beautifully remodeled kitchen w/ granite, backsplash, ss appliances and lighting. OWNER'S SUITE ON MAIN and overlooks the lake and features a fabulous, modern ensuite bathroom w/ double vessel sinks and built in closet system. The terrace level is finished with a HUGE media room and more views of the lake with stylish barn door entry and an unfinished area for storage or shop. Plenty of parking for entertaining your guests and OVERSIZED GARAGE! Pristine landscaped yard w/ irrigation system, terraced timber walls in the front yard and back. Enjoy all the gorgeous shrubs, flowers, and trees! Along with wildlife visitors! Swim/Tennis Community! This home is meticulously maintained and is tucked away but close to EVERYTHING. Just minutes from I85, 1-985, Buford Hwy and Ptree Ind. Awarding Winning Schools ~ Peachtree Ridge High School Cluster. Bunten Park in Duluth is across from Norman Downes! Don't let this one get away!! Only a handful of homes in Norman Downes are on the LAKE!!
Closed
Zillow last checked:
Listing updated:
Bought with:
RON FARBER, 253733
Beacon Realty of Georgia, LLC.
Source: FMLS GA,MLS#: 7226311
Price history
| Date | Event | Price |
|---|---|---|
| 10/27/2023 | Sold | $530,000-7.8%$296/sqft |
Source:  FMLS GA #7226311 Report a problem FMLS GA #7226311 Report a problem | ||
| 10/13/2023 | Pending sale | $575,000$321/sqft |
Source:  GAMLS #10166840 Report a problem GAMLS #10166840 Report a problem | ||
| 9/21/2023 | Listed for sale | $575,000$321/sqft |
Source: GAMLS #10166840 Report a problem | ||
| 9/17/2023 | Contingent | $575,000$321/sqft |
Source: GAMLS #10166840 Report a problem | ||
| 9/12/2023 | Price change | $575,000-1%$321/sqft |
Source: GAMLS #10166840 Report a problem | ||
| 7/1/2023 | Price change | $580,800-3%$324/sqft |
Source: GAMLS #10166840 Report a problem | ||
| 6/24/2023 | Price change | $598,800-2.6%$335/sqft |
Source: GAMLS #10166840 Report a problem | ||
| 6/3/2023 | Listed for sale | $614,800+104.9%$343/sqft |
Source: FMLS GA #7226311 Report a problem | ||
| 8/10/2012 | Listing removed | $300,000$168/sqft |
Source: Staib & Associates Real Estate #3805451 Report a problem | ||
| 7/8/2012 | Listed for sale | $300,000$168/sqft |
Source: Staib & Associates Real Estate #3805451 Report a problem | ||
| 2/21/2012 | Listing removed | $300,000$168/sqft |
Source: Staib & Associates Real Estate #3805451 Report a problem | ||
| 12/23/2009 | Listed for sale | $300,000+13.2%$168/sqft |
Source: Ackerman/Staib Realty Group #3805451 Report a problem | ||
| 3/26/2009 | Sold | $265,000-11.7%$148/sqft |
Source: Public Record Report a problem | ||
| 10/26/2008 | Price change | $300,000-1.6%$168/sqft |
Source: eWebEngine #2555712 Report a problem | ||
| 9/18/2008 | Listed for sale | $305,000-4.7%$170/sqft |
Source: eWebEngine #2555712 Report a problem | ||
| 7/25/2008 | Listing removed | $319,900$179/sqft |
Source: Number1Expert #3675093 Report a problem | ||
| 7/12/2008 | Price change | $319,900-4.5%$179/sqft |
Source: Number1Expert #3675093 Report a problem | ||
| 2/19/2008 | Price change | $335,000-4.3%$187/sqft |
Source: Number1Expert #3614707 Report a problem | ||
| 12/14/2007 | Price change | $350,000-1.4%$196/sqft |
Source: Number1Expert #3614707 Report a problem | ||
| 11/14/2007 | Listed for sale | $355,000$198/sqft |
Source: Number1Expert #3614707 Report a problem | ||
Get a cash offer in 3 minutes
Find out how much your home could sell for in as little as 3 minutes with a no-obligation cash offer.
Estimated market value
$529,600
