Skip main navigation
Off market
  • $541,400

    3296 Majestic Oak Dr, Saint Cloud, FL 34771

    4beds
    2,600sqft
    Single Family Residence
    Built in 1986
    0.5 Acres Lot
    $541,400 Zestimate®
    $208/sqft
    $3,103 Estimated rent

    Home value

    $541,400

    $504,000 - $585,000

    $3,103/mo

    Zestimate® history
    Loading
    Loading...

    Owner options

    List your home for rent

    $3,103/mo

    Rent Zestimate®

    Find your next renter with Zillow Rental Manager. Plus, with online applications, you can quickly screen prospective tenants – for free.

    Learn more

    $3,103/mo

    Rent Zestimate®

    Refinance and save

    $3,662/mo

    Est. payment

    Refinancing to a lower rate could help reduce your monthly payments and save thousands over the life of the loan.

    See today's rates

    $3,662/mo

    Est. payment

    Explore your selling options

    Work with a Zillow partner agent

    Leverage their expertise and Zillow's premium Showcase listings to get your home seen by more buyers.

    Get started

    List with your own agent

    Get your home in front of millions of buyers by listing it on Zillow.

    Learn how to do it

    Sell it yourself

    Take full control of how buyers see your home on Zillow by listing For Sale by Owner (FSBO).

    List your home

    What's special

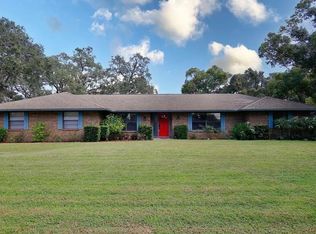
    Majestic Oaks 4 Bedroom w/Lake Access in Saint Cloud! SPACE GALORE in the rare opportunity to own in this well-established community with oversized lots, tree-lined streets and deeded lake access / community boat ramp. This immaculate one-owner gem has been updated and cared for with pride which is evident upon drive-up. The oversized, corner 1/2 acre lot is richly appointed with majestic oak trees, mature landscaping, and large front and back yards. An ample foyer and beautiful wood floors sets the stage upon entering this tasteful, classic, and artful home. The neutral color scheme throughout, chair rail detailing, and loads of natural light from French doors throughout lend a light and airy feel. The enormous, updated kitchen is truly the heart of the home and boasts an abundance of beautiful wood cabinetry, granite counters, updated appliances, built-in desk area, and island cooking. There is a full sized eat-in dining room open to the kitchen as well as an adjacent full sized formal dining room which could also be used as flex space (home office, play room, exercise room, craft room). Double living areas (formal living room AND family room) also provides that highly sought after flex space for a home theatre room, bonus room, or pool table / cabana room. The expansive family room boasts a gorgeous fireplace focal point, flanked by windows. The master suite is sure to delight with the vestibule entry (with one of two closets) and built-in shelving. The lovely master bedroom provides for patio access through French doors. The master bath has been updated with dual sinks, beautiful custom tile work/glass back splash, garden tub, and walk-in shower. There is a second, large master closet with built-in organization. There are three other large bedrooms, one with en-suite bathroom access and double closets. This room would make a wonderful second master bedroom. Ample closet space throughout and an inside utility room adds that much needed functionality factor. The oversized 2-car PLUS garage (21x22) also has a 12x18 workshop with built-in cabinetry and storage. This unique waterfront community offers a private community boat ramp with access to Fells Cove and East Lake Toho. Majestic Oaks sits on the edge of all the wonderful Lake Nona (shopping and dining) conveniences, and has super quick and easy access to all points beyond via the 417 and Narcoosee Rd.. Truly an exceptional home at an amazing value!

    This property is not currently displayed as for sale or rent on Zillow. This may be different from what's on other websites or public sources.
    Originating MLS: Orlando Regional

    Facts & features

    Interior

    Bedrooms & bathrooms
    • Bedrooms: 4
    • Bathrooms: 2
    • Full bathrooms: 2
    Heating
    • Forced air, Electric
    Cooling
    • Central
    Appliances
    • Included: Dishwasher, Garbage disposal, Refrigerator
    Features
    • Ceiling Fans(s), Eating Space In Kitchen, Walk-In Closet(s), Solid Wood Cabinets, Solid Surface Counters, Window Treatments
    • Flooring: Carpet, Hardwood
    • Has fireplace: Yes
    • Fireplace features: Wood Burning
    Interior area
    • Structure area source: Owner
    • Total interior livable area: 2,600 sqft

    Property

    Parking
    • Total spaces: 2
    • Parking features: Garage - Attached
    Features
    • Levels: One
    • Patio & porch: Rear Porch
    • Exterior features: Brick
    Lot
    • Size: 0.5 Acres
    • Features: Level/Flat
    • Residential vegetation: Mature Landscaping, Oak Trees
    Details
    • Parcel number: 052531402500010770
    • Zoning: R

    Construction

    Type & style
    • Home type: SingleFamily
    • Architectural style: Ranch
    • Property subtype: Single Family Residence
    Materials
    • Foundation: Footing
    • Roof: Composition
    Condition
    • Year built: 1986

    Utilities & green energy

    • Sewer: Septic Tank
    • Water: Public
    • Utilities for property: Electricity Connected, Cable Connected

    Community & HOA

    Community
    • Subdivision: MAJESTIC OAKS
    HOA
    • Has HOA: Yes
    • Amenities included: Private Boat Ramp
    • Services included: Private Road
    • HOA fee: $48 monthly
    Location
    • Region: Saint Cloud

    Financial & listing details

    • Price per square foot: $208/sqft
    • Tax assessed value: $488,200
    • Annual tax amount: $4,903
    • Listing terms: Cash, Conventional, FHA, VA Loan
    • Ownership: Fee Simple

    Price history

    DateEventPrice
    6/11/2020Sold$312,000-5.4%$120/sqft
    Source: Public Record Report a problem
    4/1/2020Pending sale$329,900$127/sqft
    Source: LOVELAND PROPERTIES #O5853466 Report a problem
    3/26/2020Listed for sale$329,900$127/sqft
    Source: LOVELAND PROPERTIES #O5853466 Report a problem

    Public tax history

    YearProperty taxesTax assessment
    2025$4,903 +4.8%$488,200 +6.7%
    2024$4,680 +2.1%$457,700 +1.3%
    2023$4,584 +3.9%$451,700 +14.6%
    2022$4,410 +0.6%$394,100 +29.1%
    2021$4,384 +62.3%$305,300 +12.7%
    2020$2,701 $270,900 +0.3%
    2019-- $270,200 +48.9%
    2018$2,658 $181,421
    Find assessor info on the county website

    Neighborhood: 34771

    Nearby schools

    GreatSchools rating
    Schools provided by the listing agent
    • Elementary: Narcoosee Community
    • Middle: Narcoossee Middle
    • High: Harmony High

    Source: The MLS. This data may not be complete. We recommend contacting the local school district to confirm school assignments for this home.

    Get a cash offer in 3 minutes
    Find out how much your home could sell for in as little as 3 minutes with a no-obligation cash offer.
    Estimated market value
    $541,400
    Get a cash offer in 3 minutes
    Find out how much your home could sell for in as little as 3 minutes with a no-obligation cash offer.
    Estimated market value
    $541,400