Skip main navigation
Sold for $257,400
  • $257,400

    3296 Midway Rd, Proctor, MN 55810

    2beds
    1,147sqft
    Single Family Residence
    Built in 1954
    5.31 Acres Lot
    $257,500 Zestimate®
    $224/sqft
    $1,778 Estimated rent

    Home value

    $257,500

    $245,000 - $270,000

    $1,778/mo

    Zestimate® history
    Loading
    Loading...

    Owner options

    List your home for rent

    $1,778/mo

    Rent Zestimate®

    Find your next renter with Zillow Rental Manager. Plus, with online applications, you can quickly screen prospective tenants – for free.

    Learn more

    $1,778/mo

    Rent Zestimate®

    Refinance and save

    $1,318/mo

    Est. payment

    Refinancing to a lower rate could help reduce your monthly payments and save thousands over the life of the loan.

    See today's rates

    $1,318/mo

    Est. payment

    Explore your selling options

    Work with a Zillow partner agent

    Leverage their expertise and Zillow's premium Showcase listings to get your home seen by more buyers.

    Get started

    List with your own agent

    Get your home in front of millions of buyers by listing it on Zillow.

    Learn how to do it

    Sell it yourself

    Take full control of how buyers see your home on Zillow by listing For Sale by Owner (FSBO).

    List your home

    What's special

    Hardwood floorsLow maintenance brick exteriorSolid brick homeMajestic pinesRoomy basementBright and sunny kitchenComfortable den
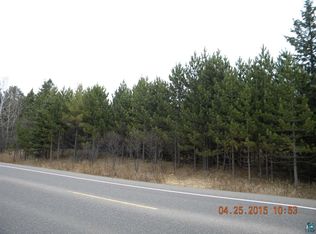
    This solid BRICK home is nestled on 5.31 acres featuring majestic pines with plenty of room to enjoy the outdoors!. The main level features 2 roomy bedrooms with hardwood floors, a full bath, a comfortable living room and a bright & sunny kitchen with a dining area. The roomy basement features a comfortable den and a recreation/craft room, laundry area, and a utility/storage room with a high eff. LP gas heat. Outside, you'll find a low maintenance brick exterior, a nice two-car garage perfect for storing your vehicles & toys, and a blacktop driveway. There's even a newer conforming septic system. You will see that the home is nestled on a truly gorgeous parcel with beautiful pine trees. A short trip down Midway Road to West Duluth or up to the mall area. Take a look today as you will not be disappointed!

    Zillow last checked:

    Listing updated:

    Listed by:

    Tony Vatalaro 218-428-7653,

    Evergreen Real Estate, Inc.

    Bought with:

    Ethan Kilichowski, MN 40982846

    RE/MAX Results

    Source: Lake Superior Area Realtors as distributed by MLS GRID,MLS#: 6128093MLS Logo

    Facts & features

    Interior

    Bedrooms & bathrooms
    • Bedrooms: 2
    • Bathrooms: 1
    • Full bathrooms: 1
    Rooms
    • Room types: Den/Office, Family/Rec, Storage Room, Utility Room
    Primary bedroom
    • Description: Hardwood floors!
    • Level: Main
    • Area: 121 Square Feet
    • Dimensions: 11 x 11
    Bedroom
    • Description: Hardwood floors!
    • Level: Main
    • Area: 121 Square Feet
    • Dimensions: 11 x 11
    Kitchen
    • Description: Bright & sunny!
    • Level: Main
    • Area: 143 Square Feet
    • Dimensions: 11 x 13
    Laundry
    • Level: Basement
    Living room
    • Description: New carpeting!
    • Level: Main
    • Area: 209 Square Feet
    • Dimensions: 11 x 19
    Office
    • Description: Once used as a non-conforming bedroom.
    • Level: Basement
    • Area: 120 Square Feet
    • Dimensions: 10 x 12
    Rec room
    • Description: Would make a great craft/hobby center
    • Level: Basement
    • Area: 304 Square Feet
    • Dimensions: 19 x 16
    Utility room
    • Level: Basement
    Heating
    • Forced Air, Propane
    Cooling
    • None
    Appliances
    • Included: Water Heater-Electric, Dryer, Exhaust Fan, Range, Refrigerator, Washer
    Features
    • Eat In Kitchen
    • Flooring: Hardwood Floors
    • Windows: Wood Frames
    • Basement: Full,Partially Finished,Den/Office,Family/Rec Room,Utility Room,Washer Hook-Ups,Dryer Hook-Ups
    • Has fireplace: No
    Interior area
    • Total interior livable area: 1,147 sqft
    • Finished area above ground: 872
    • Finished area below ground: 275

    Property

    Parking
    • Total spaces: 2
    • Parking features: Asphalt, Gravel, Detached, Electrical Service, Slab
    • Garage spaces: 2
    Features
    • Exterior features: Rain Gutters
    • Has view: Yes
    • View description: Typical
    Lot
    • Size: 5.31 Acres
    • Dimensions: 553 x 418
    • Features: Tree Coverage - Medium, Rolling Slope
    Details
    • Parcel number: 450001001580, 01572, 01573
    • Other equipment: Fuel Tank-Rented

    Construction

    Type & style
    • Home type: SingleFamily
    • Architectural style: Bungalow
    • Property subtype: Single Family Residence
    Materials
    • Brick, Brick
    • Foundation: Concrete Perimeter
    • Roof: Asphalt Shingle
    Condition
    • Previously Owned
    • Year built: 1954

    Utilities & green energy

    • Electric: Minnesota Power
    • Sewer: Private Sewer
    • Water: Private
    • Utilities for property: Fiber Optic, Satellite

    Community & HOA

    HOA
    • Has HOA: No
    Location
    • Region: Duluth

    Financial & listing details

    • Price per square foot: $224/sqft
    • Tax assessed value: $211,400
    • Annual tax amount: $2,248
    • Date on market: 9/22/2026
    • Cumulative days on market: 3 days
    • Listing terms: Cash,Conventional
    • Road surface type: Paved

    Price history

    DateEventPrice
    10/26/2026Sold$257,400+7.3%$224/sqft
    Source: Lake Superior Area Realtors as distributed by MLS GRID #6128093 Report a problem
    9/26/2026Pending sale$239,900$209/sqft
    Source: Lake Superior Area Realtors as distributed by MLS GRID #6128093 Report a problem
    9/22/2026Listed for sale$239,900$209/sqft
    Source: Lake Superior Area Realtors as distributed by MLS GRID #6128093 Report a problem

    Public tax history

    YearProperty taxesTax assessment
    2026$2,152 +6.9%$211,400 +7%
    2025$2,014 +2.5%$197,600 +4.1%
    2024$1,964 +1.6%$189,800 +8.7%
    2023$1,934 -2.6%$174,600 +6.7%
    2022$1,986 +11.1%$163,700 +8.4%
    2021$1,788 $151,000 +12.8%
    2020$1,788 $133,900
    2019$1,788 +25.9%$133,900 +6.4%
    2018$1,420 +2.7%$125,800
    2017$1,382 -2.7%$125,800 +6.5%
    2016$1,420 +10.4%$118,100 +12%
    2015$1,286 -0.6%$105,400 +6.9%
    2014$1,294 +2.3%$98,600
    2013$1,264 +3.1%$98,600 -0.6%
    2012$1,226 +0.6%$99,200 -23.9%
    2011$1,219 +22.5%$130,400 +16.2%
    2010$995 $112,200
    2009$995 -13.2%$112,200 -8%
    2008$1,146 -0.3%$121,900 +6.6%
    2007$1,149 +26.8%$114,400 +15%
    2006$906 +17.7%$99,500 +30.6%
    2004$769 -16.3%$76,200 +3%
    2003$919 +15.6%$74,000 +8%
    2002$795 +14.9%$68,500 +8.6%
    2001$692 -6%$63,100 +3.1%
    2000$736 $61,200
    Find assessor info on the county website

    Neighborhood: 55810

    Nearby schools

    GreatSchools rating
    Sell for more on Zillow
    Get a Zillow Showcase℠ listing at no additional cost and you could sell for .
    $257,500
    2% more
    +$5,150
    With Zillow Showcase(estimated)

    $262,650

    Sell for more on Zillow
    Get a Zillow Showcase℠ listing at no additional cost and you could sell for .
    $257,500
    2% more
    +$5,150
    With Zillow Showcase(estimated)

    $262,650