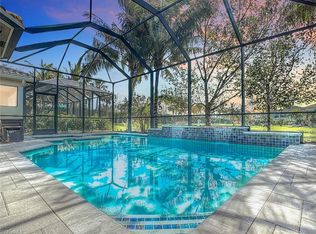
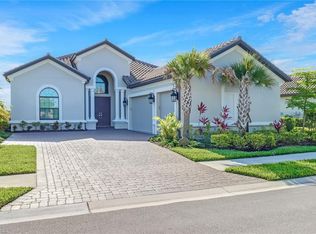
Beautiful, spacious and fully furnished 5-bedroom, 4-bathroom lakefront home available beginning October 10, 2026, in the highly desirable gated Riverstone community in Naples.
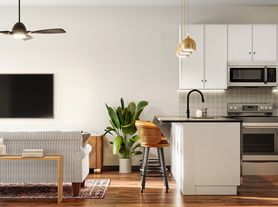
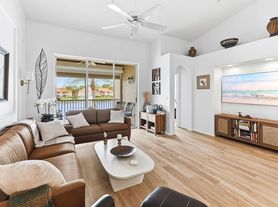
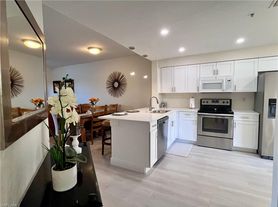
This approximately 3,215 sq. ft. home offers a bright, open layout with high ceilings, abundant natural light and peaceful lake views. The home includes a first-floor primary suite, an additional spacious upstairs suite, multiple living areas, an upstairs loft/den, a formal dining area and a large open-concept kitchen with granite countertops, an oversized island and abundant cabinetry.
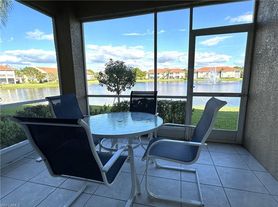
The screened lanai overlooks the lake and offers a relaxing outdoor living space with string lights, an outdoor TV, fire pit and beautiful evening views. The home also includes a three-car garage.
The property is fully furnished and move-in ready. Some furniture may be removed upon request and by agreement. The entire home is included in the rental, with no rooms or storage areas closed off.
Recent upgrades include:
New toilets throughout the home
New faucets and showerheads
Updated bathroom and plumbing fixtures
New premium LG SIGNATURE smart all-in-one washer and dryer with heat-pump technology
New A/C system installed in 2025
Riverstone is one of Naples' most desirable gated communities, known for its beautiful landscaping, lakes, resort-style amenities and active social calendar.
Community amenities include:
Resort-style swimming pool
Separate lap pool
Children's water play area
Modern fitness center
Indoor and outdoor basketball courts
Tennis courts
Pickleball courts
Volleyball court
Playground
Game and billiards room
Beautiful clubhouse and social rooms
Event lawn
Scenic walking and biking paths
Riverstone regularly organizes live-music block parties, food trucks, holiday celebrations, children's activities, Halloween events, contests, social luncheons, educational programs and other special community gatherings throughout the year.
Flexible lease options are available:
Minimum 3-month rental
6-month rental
12-month lease
Annual lease: $7,500 per month. Short-term rental (minimum 3 months): $10,000 per month.
Pet-friendly. Cats and dogs are welcome with owner approval. Additional pet terms may apply.
Available beginning October 1, 2026.
Offered directly by the owner no realtor or property management company. Please contact the owner through Zillow for availability, rental terms and showings.
Annual lease: $7,500 per month. Short-term rental: $10,000 per month, with a minimum lease term of 3 months. The home is fully furnished; partial furniture removal may be considered upon request. Pets are welcome with prior owner approval and may be subject to additional terms. The entire home is included in the rental, with no rooms or storage areas closed off. Available beginning October 1, 2026. All applicants are subject to screening and applicable Riverstone HOA approval.
House for rent
Single family residence
Available now
Cats, dogs OK
Air conditioner, central air
In unit laundry
Attached garage parking
What's special
Oversized islandPeaceful lake viewsThree-car garageAbundant natural lightOutdoor tvBeautiful evening viewsFire pit
- 26 days |
- -- |
- -- |
Zillow last checked:
Listing updated:
Travel times
Facts & features
Interior
Bedrooms & bathrooms
- Bedrooms: 5
- Bathrooms: 4
- Full bathrooms: 4
Cooling
- Air Conditioner, Central Air
Appliances
- Included: Dishwasher, Dryer, Freezer, Microwave Oven, Oven, Refrigerator, Washer
- Laundry: In Unit
Features
- Flooring: Hardwood, Tile
- Furnished: Yes
Interior area
- Total interior livable area: 3,215 sqft
Property
Parking
- Parking features: Attached, Detached, Garage, Off Street
- Has attached garage: Yes
- Details: Contact manager
Features
- Patio & porch: Patio
Details
- Additional structures: Garage(s)
- Parcel number: 69770006922
Construction
Type & style
- Home type: SingleFamily
- Property subtype: Single Family Residence
Community & HOA
Location
- Region: Naples
Financial & listing details
- Lease term: 1 Year
Price history
| Date | Event | Price |
|---|---|---|
| 9/19/2026 | Listed for rent | $7,500+66.7%$2/sqft |
Source: Zillow Rentals Report a problem | ||
| 8/14/2026 | Sold | $900,000-5.3%$280/sqft |
Source:  SWFLMLS #226008747 Report a problem SWFLMLS #226008747 Report a problem | ||
| 7/21/2026 | Pending sale | $950,000$295/sqft |
Source: SWFLMLS #226008747 Report a problem | ||
| 6/20/2026 | Listed for sale | $950,000$295/sqft |
Source: SWFLMLS #226008747 Report a problem | ||
| 6/7/2026 | Listing removed | $950,000$295/sqft |
Source: SWFLMLS #226008747 Report a problem | ||
| 6/5/2026 | Listing removed | $4,500$1/sqft |
Source: NABOR FL #225055646 Report a problem | ||
| 2/25/2026 | Listed for sale | $950,000$295/sqft |
Source: SWFLMLS #226008747 Report a problem | ||
| 1/13/2026 | Listing removed | $950,000$295/sqft |
Source: SWFLMLS #225065794 Report a problem | ||
| 1/13/2026 | Listed for rent | $4,500-10%$1/sqft |
Source: NABOR FL #225055646 Report a problem | ||
| 12/6/2025 | Price change | $950,000-2.6%$295/sqft |
Source: SWFLMLS #225065794 Report a problem | ||
| 8/5/2025 | Listed for sale | $975,000+64.4%$303/sqft |
Source: SWFLMLS #225065794 Report a problem | ||
| 6/14/2025 | Listed for rent | $5,000+51.5%$2/sqft |
Source: NABOR FL #225055646 Report a problem | ||
| 9/17/2019 | Listing removed | $3,300$1/sqft |
Source: Zillow Rental Network Report a problem | ||
| 9/12/2019 | Price change | $3,300-5.7%$1/sqft |
Source: Zillow Rental Network Report a problem | ||
| 8/17/2019 | Listed for rent | $3,500+11.1%$1/sqft |
Source: Zillow Rental Network Report a problem | ||
| 9/16/2018 | Listing removed | $3,150$1/sqft |
Source: Zillow Rental Network Report a problem | ||
| 8/7/2018 | Price change | $3,150-3.1%$1/sqft |
Source: Premiere Plus Realty Co. #218039589 Report a problem | ||
| 7/12/2018 | Price change | $3,250-4.4%$1/sqft |
Source: Zillow Rental Network Report a problem | ||
| 6/19/2018 | Price change | $3,400-2.9%$1/sqft |
Source: Zillow Rental Manager Report a problem | ||
| 5/16/2018 | Listed for rent | $3,500-12.5%$1/sqft |
Source: Zillow Rental Manager #218039589 Report a problem | ||
| 4/24/2017 | Price change | $4,000-5.9%$1/sqft |
Source: Florida Home Realty Inc #216046671 Report a problem | ||
| 4/5/2017 | Price change | $4,250+1.2%$1/sqft |
Source: Florida Home Realty Inc #216046671 Report a problem | ||
| 1/18/2017 | Listed for rent | $4,200$1/sqft |
Source: Florida Home Realty Inc #216046671 Report a problem | ||
| 9/28/2015 | Sold | $592,943-1.2%$184/sqft |
Source: Public Record Report a problem | ||
| 4/2/2015 | Pending sale | $599,900$187/sqft |
Source: John R. Wood Properties #214059332 Report a problem | ||
| 10/25/2014 | Listed for sale | $599,900$187/sqft |
Source: GL HOMES Report a problem | ||