Skip main navigation
Active
  • $549,900

    3296 Reades Way, Williamsburg, VA 23185

    3beds
    2,722sqft
    : 
    $3,267/mo
    Get pre-qualified
    Single Family Residence
    Built in 2004
    0.25 Acres Lot
    $543,000 Zestimate®
    $202/sqft
    $22/mo HOA

    What's special

    One level livingPlenty of storageSeparate dedicated office
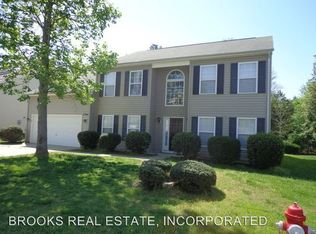
    Welcome home to 3296 Reade's Way in the sought-after community of Jamestown Hundred in Williamsburg, VA. Enjoy the ease of true one level living in this one owner immaculately maintained home. With a spacious split 3-bedroom floor plan, separate dedicated office, a flex/bonus room over the garage and plenty of storage all you have to do is turn the key on your forever move in ready home. Impressive updates include all interior paint, smoke detectors and new gas stove 2026, new roof & gas hot water heater 2025, Washer/Dryer 2018, Encapsulated crawlspace with dehumidifier 2017, HVAC 2016 and more! Enjoy the serenity of the back patio just steps to the Greensprings Interpretive Trail that also leads to the Virginia Capital Trail for biking, hiking or walking. Jamestown Hundred is walking distance to Jamestown Highschool and is conveniently close to all things Williamsburg! Fine dining, great hopping, Historic Jamestown, Colonial Williamsburg, William & Mary, schools and an easy commute to Richmond or Southside Hampton Roads.
    9 hours
    |
    384
    |
    17
    |

    Zillow last checked:

    Listing updated:

    Listed by:

    Crisney Brooks (757)561-1249,

    Coldwell Banker Traditions 757-229-9595

    Source: WMLS,MLS#: 2603039MLS LogoOriginating MLS: Williamsburg MLS

      Facts & features

      Interior

      Bedrooms & bathrooms
      • Bedrooms: 3
      • Bathrooms: 3
      • Full bathrooms: 2
      • 1/2 bathrooms: 1
      Primary bedroom
      • Level: First
      Bedroom 2
      • Level: First
      Bedroom 3
      • Level: First
      Bonus room
      • Level: Second
      Dining room
      • Level: First
      Family room
      • Level: First
      Foyer
      • Level: First
      Kitchen
      • Level: First
      Laundry
      • Level: First
      Laundry
      • Level: First
      Office
      • Level: First
      Heating
      • Forced Air, Natural Gas
      Cooling
      • Central Air, Electric
      Appliances
      • Included: Dryer, Dishwasher, Gas Cooking, Disposal, Gas Water Heater, Ice Maker, Microwave, Range, Refrigerator, Stove, Washer
      Features
      • Ceiling Fan(s), Cathedral Ceiling(s), Double Vanity, Eat-in Kitchen, French Door(s)/Atrium Door(s), High Ceilings, Jetted Tub, Pantry, Recessed Lighting, Walk-In Closet(s)
      • Flooring: Carpet, Wood
      • Doors: French Doors, Storm Door(s)
      • Windows: Screens, Thermal Windows
      • Basement: Crawl Space
      • Number of fireplaces: 1
      • Fireplace features: Gas
      Interior area
      • Total interior livable area: 2,722 sqft

      Property

      Parking
      • Total spaces: 2
      • Parking features: Attached, Direct Access, Driveway, Garage, Garage Door Opener, Oversized, Paved, Two Spaces, On Street
      • Attached garage spaces: 2
      Features
      • Levels: One
      • Stories: 1
      • Patio & porch: Front Porch, Patio
      • Exterior features: Patio, Paved Driveway
      • Pool features: None
      Lot
      • Size: 0.25 Acres
      Details
      • Parcel number: 4610700085
      • Zoning description: R2

      Construction

      Type & style
      • Home type: SingleFamily
      • Architectural style: Ranch
      • Property subtype: Single Family Residence
      Materials
      • Block, Drywall, Vinyl Siding
      • Roof: Asphalt,Shingle
      Condition
      • New construction: No
      • Year built: 2004

      Utilities & green energy

      • Sewer: Public Sewer
      • Water: Public

      Community & HOA

      Community
      • Subdivision: Jamestown Hundred
      HOA
      • Has HOA: Yes
      • Services included: Common Areas
      • HOA fee: $22 monthly
      • HOA name: Cpva Mgt Melissa Silo
      • HOA phone: 757-327-0037
      Location
      • Region: Williamsburg

      Financial & listing details

      • Price per square foot: $202/sqft
      • Tax assessed value: $532,000
      • Annual tax amount: $3,968
      • Date on market: 8/27/2026
      • Ownership: Fee Simple,Individuals

        Estimated market value

        $543,000

        $516,000 - $570,000

        $3,092/mo

        Price history

        DateEventPrice
        8/27/2026Listed for sale$549,900+90.3%$202/sqft
        Source: WMLS #2603039 Report a problem
        6/18/2004Sold$288,900$106/sqft
        Source: Public Record Report a problem

        Public tax history

        YearProperty taxesTax assessment
        2025$3,967 $477,900
        2024$3,967 +37.5%$477,900 +37.5%
        2023$2,885 $347,600
        2022$2,885 +0.3%$347,600 +1.5%
        2021$2,877 $342,500
        2020$2,877 +6%$342,500 +6%
        2019$2,715 +3.5%$323,200 +3.5%
        2017$2,624 +103.3%$312,400
        2016$1,291 $312,400 +1.6%
        2015$1,291 $307,400
        2014-- $307,400
        2013-- $307,400
        2012-- $307,400 -9%
        2011-- $337,800
        2010-- $337,800
        2009-- $337,800
        2008-- --
        2007-- --
        2005-- --
        2004-- --
        2003-- --
        2002-- --
        Find assessor info on the county website

        Monthly payment

        Est. payment

        Payment breakdown

        Explore the cost of this home by adjusting the details. Changes won't be saved.
        All calculations are estimates and provided by Zillow, Inc. for informational purposes only. Actual amounts may vary.
        HOA fees may include property taxes on listings classified as Co-Ops. Contact the listing agent and/or owner for fee details.
        See how much you could borrow to make a competitive offer.

        Climate risks

        Neighborhood: 23185

        Getting around

        1 / 100
        Car-Dependent
        42 / 100
        Somewhat Bikeable

        Nearby schools

        GreatSchools rating
        Schools provided by the listing agent
        • Elementary: Clara Byrd Baker
        • Middle: Lois S Hornsby
        • High: Jamestown

        Source: WMLS. This data may not be complete. We recommend contacting the local school district to confirm school assignments for this home.

        A local agent can set up tours, give advice and negotiate with sellers.

        Browse local experts

        Similar homes