Skip main navigation
For sale
  • Price cut: $10K (7/10)
    $239,000

    3296 SE Aster Lane, Stuart, FL 34994

    2beds
    1,200sqft
    : 
    Loading
    Get pre-qualified
    Condominium
    Built in 1982
    -- sqft lot
    $242,300 Zestimate®
    $199/sqft
    $564/mo HOA

    What's special

    Fully updatedHigh-end crown moldingOil-rubbed bronze plumbing fixturesChef-inspired kitchenExceptional natural lightLarge-format neutral tileDesirable split-bedroom floor plan
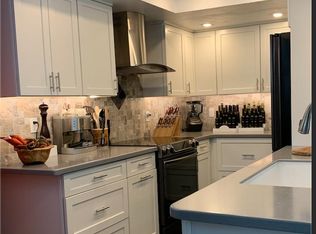
    Experience quiet luxury in this fully updated, second-floor condominium located within the highly desirable Village of Stuart community. Featuring a desirable split-bedroom floor plan across 1,200 square feet of optimized living space, this residence eliminates overhead neighbor noise and delivers exceptional natural light. The interior showcases premium structural selections, meticulous maintenance, and direct views of peaceful green space, water features, and community recreational courts. INTERIOR APPOINTMENTS The main living spaces feature an elegant combination of rich wood-look flooring and large-format neutral tile designed for durability and seamless flow. High-end crown molding frames the entire open-concept living and dining area, adding architectural depth. The chef-inspired kitchen is designed with functional elegance, offering: Premium solid granite countertops with an extended breakfast bar pass-through. Warm wood shaker cabinetry providing abundant storage. Classic white subway tile backsplash. Modern track and directional lighting fixtures. A matching suite of crisp white appliances, including a smooth-top range and built-in microwave. An adjacent full-height pantry cabinet for maximum organization. SUITE RETREATS AND BATHROOMS The primary bedroom serves as a spacious sanctuary, complete with tile flooring, crown molding, a private walk-in configuration, and direct sliding glass door access to the enclosed lanai. Both bathrooms have been tastefully upgraded to match the aesthetic continuity of the home, featuring matching wood vanities, granite countertops, updated multi-light vanities, framed mirrors, and oil-rubbed bronze plumbing fixtures. The secondary bedroom offers complete privacy on the opposite side of the unit, making it perfect for guests or a dedicated home office. OUTDOOR LIVING The expansive, fully enclosed Florida room acts as an extension of the interior living space. Outfitted with durable tile flooring, a ceiling fan, and large jalousie window spans, this space overlooks a tranquil water canal and the manicured community tennis and pickleball courts. It is an ideal setting for morning coffee or evening relaxation. COMMUNITY AND LOCATION The Village of Stuart offers a peaceful, well-maintained residential environment with exceptional amenities, including a swimming pool, tennis courts, and pickleball setups. The monthly association fee covers roof maintenance, exterior building insurance, water, sewer, trash, basic cable, and internet. Located just minutes from historic downtown Stuart, pristine local beaches, boat ramps, dining, and shopping, this property combines everyday convenience with the Florida lifestyle.
    42 days
    |
    142
    |
    2
    |

    Zillow last checked:

    Listing updated:

    Listed by:

    Felipe Oliveira 561-294-4482,

    Chosen Real Estate Advisors, LLC

    Source: BeachesMLS,MLS#: B26035708MLS LogoOriginating MLS: BeachesMLS

    Loading...

      Facts & features

      Interior

      Bedrooms & bathrooms
      • Bedrooms: 2
      • Bathrooms: 2
      • Full bathrooms: 2
      • Main level bathrooms: 2
      • Main level bedrooms: 2
      Primary bedroom
      • Level: First
      • Area: 169
      • Dimensions: 13 X 13
      Kitchen
      • Level: First
      • Area: 96
      • Dimensions: 12 X 8
      Living room
      • Level: First
      • Area: 360
      • Dimensions: 20 X 18
      Heating
      • Central
      Cooling
      • Central Air, Ceiling Fan(s), Electric
      Appliances
      • Included: Dishwasher, Electric Range, Microwave, Range, Refrigerator
      • Laundry: In Unit, Washer Dryer Install Allowed
      Features
      • None, Other
      • Flooring: Ceramic Tile, Tile, Wood
      • Has fireplace: No
      Interior area
      • Total structure area: 1,200
      • Total interior livable area: 1,200 sqft
      Video & virtual tour

      Property

      Parking
      • Total spaces: 2
      • Parking features: Assigned, Open
      • Uncovered spaces: 2
      Accessibility
      • Accessibility features: None
      Features
      • Levels: One,Two
      • Stories: 2
      • Pool features: Association
      • Has view: Yes
      • View description: Water
      • Has water view: Yes
      • Water view: Water
      Details
      • Parcel number: 383841011003020403
      • Zoning: residendtial
      • Special conditions: Standard

      Construction

      Type & style
      • Home type: Condo
      • Property subtype: Condominium
      Materials
      • Block, Stucco
      • Roof: Shingle
      Condition
      • Resale
      • New construction: No
      • Year built: 1982

      Utilities & green energy

      • Sewer: Public Sewer
      • Water: Public
      • Utilities for property: Cable Available, Electricity Available, Sewer Connected, Underground Utilities, Water Available

      Community & HOA

      Community
      • Pet deposit fee: $350
      • Subdivision: THE VILLAGE OF STUART CONDO
      HOA
      • Has HOA: Yes
      • Amenities included: Cabana, Maintenance Grounds, Pool, Parking, Tennis Court(s)
      • Services included: Cable TV
      • HOA fee: $564 monthly
      • HOA name: Village of Stuart Condominium Association
      • HOA phone: 772-334-8900
      Location
      • Region: Stuart

      Financial & listing details

      • Price per square foot: $199/sqft
      • Tax assessed value: $158,122
      • Annual tax amount: $3,097
      • Date on market: 6/2/2026
      • Cumulative days on market: 44 days
      • Listing terms: Cash,Conventional
      • Electric utility on property: Yes

        Estimated market value

        $242,300

        $230,000 - $254,000

        $1,971/mo

        Price history

        DateEventPrice
        7/10/2026Price change$239,000-4%$199/sqft
        Source: BeachesMLS #B26035708 Report a problem
        6/2/2026Listed for sale$249,000$208/sqft
        Source: BeachesMLS #B26035708 Report a problem
        10/14/2024Listing removed$2,600$2/sqft
        Source: Zillow Rentals Report a problem
        4/26/2024Listing removed--
        Source: Zillow Rentals Report a problem
        3/30/2024Listed for rent$2,600$2/sqft
        Source: Zillow Rentals Report a problem
        9/28/2023Listing removed--
        Source: Zillow Rentals Report a problem
        9/14/2023Listed for rent$2,600$2/sqft
        Source: Zillow Rentals Report a problem

        Public tax history

        Tax history is unavailable.

        Monthly payment

        Est. payment

        Payment breakdown

        Explore the cost of this home by adjusting the details. Changes won't be saved.
        All calculations are estimates and provided by Zillow, Inc. for informational purposes only. Actual amounts may vary.
        HOA fees may include property taxes on listings classified as Co-Ops. Contact the listing agent and/or owner for fee details.
        Mortgage interest rates are dependent on a number of factors, including credit score, down payment, and repayment length. Interest rate data provided by Zillow Group Marketplace, Inc. as of 1/1/1970 from various mortgage lenders with which we have lead or other similar arrangements; the Estimated Payment is an average of those rates.
        See how much you could borrow to make a competitive offer.

        Climate risks

        Neighborhood: 34994

        Getting around

        39 / 100
        Car-Dependent
        54 / 100
        Bikeable

        Nearby schools

        GreatSchools rating
        Schools provided by the listing agent
        • Elementary: J.D. Parker
        • Middle: Dr. David L. Anderson
        • High: Martin County

        Source: BeachesMLS. This data may not be complete. We recommend contacting the local school district to confirm school assignments for this home.

        A local agent can set up tours, give advice and negotiate with sellers.

        Browse local experts

        Similar homes