Nice 2 story home on a quiet cul-de-sac. Updated flooring, large living room and owner's suite with on suite bath and a walk in closet. All bedrooms upstairs, two and a half baths and a 2 car garage. Outside you will find an oversized patio, fire pit area in the nice grass side yard, complete with dog run and storage shed complimented with R.V parking both behind and in front of the fence. Close to the new Public Library, Community Center, Daycare and River Trail access. All information, including measurements & square footage, deemed reliable but not guaranteed & should be verified by Buyer(s).
Sold for $330,000
$330,000
3296 Swift Fox Ct, Clifton, CO 81520
3beds
3baths
1,390sqft
Single Family Residence
Built in 2004
5,662 Square Feet Lot
$332,800 Zestimate®
$237/sqft
$1,873 Estimated rent
Home value
$332,800
$306,000 - $359,000
$1,873/mo
Zestimate® history
Owner options
List your home for rent
$1,873/mo
Rent Zestimate®
Find your next renter with Zillow Rental Manager. Plus, with online applications, you can quickly screen prospective tenants – for free.
$1,873/mo
Rent Zestimate®
Refinance and save
$1,877/mo
Est. payment
Refinancing to a lower rate could help reduce your monthly payments and save thousands over the life of the loan.
$1,877/mo
Est. payment
Explore your selling options
Work with a Zillow partner agent
Leverage their expertise and Zillow's premium Showcase listings to get your home seen by more buyers.
Get startedList with your own agent
Get your home in front of millions of buyers by listing it on Zillow.
Learn how to do itSell it yourself
Take full control of how buyers see your home on Zillow by listing For Sale by Owner (FSBO).
List your homeWhat's special
Fire pit areaOversized patioWalk in closetQuiet cul-de-sacNice grass side yardUpdated flooring
Zillow last checked:
Listing updated:
Listed by:
RON JENS 970-260-5011,
BRAY REAL ESTATE
Bought with:
KARI OXFORD
REAL ESTATE WEST
Source: GJARA,MLS#: 20244454
Facts & features
Interior
Bedrooms & bathrooms
- Bedrooms: 3
- Bathrooms: 3
Primary bedroom
- Level: Upper
- Dimensions: 14.5 x 12.5
Bedroom 2
- Level: Upper
- Dimensions: 11 x 10.5
Bedroom 3
- Level: Upper
- Dimensions: 10 x 9.5
Dining room
- Level: Main
- Dimensions: 12 x 14.5
Family room
- Dimensions: 0
Kitchen
- Level: Main
- Dimensions: 9 x 9
Laundry
- Level: Main
- Dimensions: 7 x 7
Living room
- Level: Main
- Dimensions: 14.5 x 18
Heating
- Hot Water, Natural Gas
Cooling
- Evaporative Cooling
Appliances
- Included: Dishwasher, Electric Oven, Electric Range, Disposal, Microwave
- Laundry: Other, Washer Hookup, Dryer Hookup
Features
- Ceiling Fan(s), Kitchen/Dining Combo, Upper Level Primary, Walk-In Closet(s)
- Flooring: Carpet, Laminate, Vinyl
- Has fireplace: No
- Fireplace features: None
Interior area
- Total structure area: 1,390
- Total interior livable area: 1,390 sqft
Property
Parking
- Total spaces: 2
- Parking features: Attached, Garage, Garage Door Opener, RV Access/Parking
- Attached garage spaces: 2
Accessibility
- Accessibility features: None
Features
- Levels: Two
- Stories: 2
- Patio & porch: Open, Patio
- Exterior features: Dog Run, Shed
- Fencing: Privacy
Lot
- Size: 5,662 Square Feet
- Dimensions: 80 x 86 x 80 x 54
- Features: Cul-De-Sac, Landscaped
Details
- Additional structures: Shed(s)
- Parcel number: 294314104042
- Zoning description: RMF-8
Construction
Type & style
- Home type: SingleFamily
- Architectural style: Two Story
- Property subtype: Single Family Residence
Materials
- Brick Veneer, Vinyl Siding, Wood Frame
- Foundation: Slab
- Roof: Asphalt,Composition
Condition
- Year built: 2004
Utilities & green energy
- Sewer: Connected
- Water: Public
Community & HOA
Community
- Subdivision: Fox Hollow II
HOA
- Has HOA: No
- Services included: None
Location
- Region: Clifton
- Elevation: 4600
Financial & listing details
- Price per square foot: $237/sqft
- Tax assessed value: $307,790
- Annual tax amount: $1,255
- Date on market: 9/27/2024
Price history
| Date | Event | Price |
|---|---|---|
| 1/9/2025 | Sold | $330,000-2.1%$237/sqft |
Source: GJARA #20244454 Report a problem | ||
| 12/9/2024 | Pending sale | $337,000$242/sqft |
Source: GJARA #20244454 Report a problem | ||
| 11/19/2024 | Price change | $337,000-2.3%$242/sqft |
Source: GJARA #20244454 Report a problem | ||
| 9/30/2024 | Listed for sale | $345,000+81.7%$248/sqft |
Source: GJARA #20244454 Report a problem | ||
| 1/25/2019 | Sold | $189,900$137/sqft |
Source: GJARA #20185961 Report a problem | ||
| 12/18/2018 | Pending sale | $189,900$137/sqft |
Source: Coldwell Banker Distinctive Properties #20185961 Report a problem | ||
| 12/3/2018 | Price change | $189,900-2.6%$137/sqft |
Source: Coldwell Banker Distinctive Properties #20185961 Report a problem | ||
| 11/14/2018 | Price change | $194,900-2.1%$140/sqft |
Source: Coldwell Banker Distinctive Properties #20185961 Report a problem | ||
| 10/25/2018 | Listed for sale | $199,000+54.9%$143/sqft |
Source: COLDWELL BANKER DISTINCTIVE PROPERTIES #20185961 Report a problem | ||
| 5/24/2004 | Sold | $128,500$92/sqft |
Source: Public Record Report a problem | ||
Public tax history
| Year | Property taxes | Tax assessment |
|---|---|---|
| 2025 | $1,255 +0.6% | $21,700 +6% |
| 2024 | $1,247 +4.4% | $20,470 -3.6% |
| 2023 | $1,195 -0.5% | $21,230 +34.5% |
| 2022 | $1,201 +20.9% | $15,780 -2.8% |
| 2021 | $993 | $16,240 +18.4% |
| 2020 | $993 +13.7% | $13,720 -0.7% |
| 2019 | $873 | $13,820 +18.6% |
| 2018 | $873 +18% | $11,650 |
| 2017 | $739 | $11,650 +1.8% |
| 2016 | $739 -1.4% | $11,440 |
| 2015 | $750 +18.6% | $11,440 +18.3% |
| 2014 | $632 | $9,670 |
| 2013 | -- | $9,670 -17.4% |
| 2012 | $716 | $11,710 |
| 2011 | -- | $11,710 -30.8% |
| 2010 | -- | $16,920 |
| 2009 | -- | $16,920 +33.6% |
| 2008 | $788 -11.1% | $12,660 |
| 2007 | $886 +19.3% | $12,660 +20% |
| 2006 | $742 -9.7% | $10,550 |
| 2005 | $822 +2116.6% | $10,550 +1928.8% |
| 2004 | $37 | $520 |
Find assessor info on the county website
Neighborhood: 81520
Nearby homes
- $359,7003 bd3 ba1.3k sqft3295 Gray Fox Ct, Clifton, CO 81520Off Market
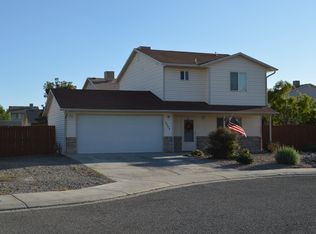
- $357,6003 bd2 ba1k sqft3294 Swift Fox Ct, Clifton, CO 81520Off Market
- $338,5003 bd3 ba1.3k sqft3298 Swift Fox Ct, Clifton, CO 81520Sold

- $341,8003 bd2 ba1k sqft3293 Gray Fox Ct, Clifton, CO 81520Off Market
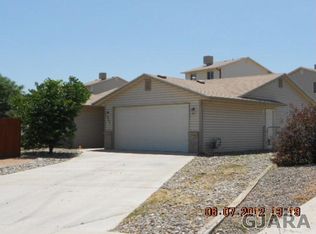
- $352,9003 bd2 ba1.3k sqft3292 Swift Fox Ct, Clifton, CO 81520Off Market
- $358,8003 bd3 ba1.4k sqft3297 Gray Fox Ct, Clifton, CO 81520Off Market
- $332,9003 bd2 ba1k sqft3292 Gray Fox Ct, Clifton, CO 81520Off Market
- $346,9003 bd2 ba1k sqft3293 Swift Fox Ct, Clifton, CO 81520Off Market
Nearby schools
GreatSchools rating
- 3/10Rocky Mountain Elementary SchoolGrades: PK-5Distance: 0.5 mi
- 5/10Mount Garfield Middle SchoolGrades: 6-8Distance: 2.4 mi
- 5/10Palisade High SchoolGrades: 9-12Distance: 4.4 mi
Schools provided by the listing agent
- Elementary: Rocky Mountain
- Middle: MT Garfield (Mesa County)
- High: Palisade
Source: GJARA. This data may not be complete. We recommend contacting the local school district to confirm school assignments for this home.


Get pre-qualified for a loan
At Zillow Home Loans, we can pre-qualify you in as little as 5 minutes with no impact to your credit score.An equal housing lender. NMLS #10287.
Sell for more on Zillow
Get a Zillow Showcase℠ listing at no additional cost and you could sell for .
$332,800
2% more
+$6,656
With Zillow Showcase(estimated)
$339,456
- Colorado
- Mesa County
- Clifton
- 81520
- 3296 Swift Fox Ct
Nearby cities
Nearby zip codes
Other Clifton Topics
