OPEN HOUSE HAS BEEN CANCELLED FOR 2/1/26 from 12-2pm!!!!!! Discover the perfect blend of comfort and convenience in this spacious two-bedroom, 2.5-bathroom townhome, standing as one of the largest units in the complex. This meticulously maintained home features a bright, open-concept floor plan highlighted by a cozy living room fireplace and a stylish kitchen equipped with rich cabinetry, elegant tile flooring, and a breakfast bar that flows seamlessly into the dining area. Retreat to the expansive primary suite boasting vaulted ceilings, a generous walk-in closet, and a private en-suite bathroom. Practicality meets peace of mind with an attached two-car garage and a low-maintenance lifestyle where ground maintenance and snow removal are handled for you. Located in a prime community-oriented area, you are just minutes away from the premier shopping and dining.
Sold for $180,000
$180,000
3296 Wilkerson Cir, Melvindale, MI 48122
2beds
1,353sqft
Condominium, Townhouse
Built in 2007
-- sqft lot
$181,800 Zestimate®
$133/sqft
$1,772 Estimated rent
Home value
$181,800
$167,000 - $196,000
$1,772/mo
Zestimate® history
Owner options
List your home for rent
$1,772/mo
Rent Zestimate®
Find your next renter with Zillow Rental Manager. Plus, with online applications, you can quickly screen prospective tenants – for free.
$1,772/mo
Rent Zestimate®
Refinance and save
$1,621/mo
Est. payment
Refinancing to a lower rate could help reduce your monthly payments and save thousands over the life of the loan.
$1,621/mo
Est. payment
Explore your selling options
Work with a Zillow partner agent
Leverage their expertise and Zillow's premium Showcase listings to get your home seen by more buyers.
Get startedList with your own agent
Get your home in front of millions of buyers by listing it on Zillow.
Learn how to do itSell it yourself
Take full control of how buyers see your home on Zillow by listing For Sale by Owner (FSBO).
List your homeWhat's special
Zillow last checked:
Listing updated:
Listed by:
Michael P Blake 586-531-4964,
Epique Inc.,
Keegan Mahaffy 586-651-2392,
Epique Inc.
Bought with:
Brian Ghesquiere, 6501401803
Fortuna Realty LLC
Source: MiRealSource,MLS#: 50198233 Originating MLS: MiRealSource
Originating MLS: MiRealSourceFacts & features
Interior
Bedrooms & bathrooms
- Bedrooms: 2
- Bathrooms: 2
- Full bathrooms: 1
- 1/2 bathrooms: 1
- Main level bedrooms: 1
Bedroom 1
- Level: Upper
- Area: 270
- Dimensions: 18 x 15
Bedroom 2
- Level: Main
- Area: 120
- Dimensions: 12 x 10
Bathroom 1
- Level: Upper
- Area: 56
- Dimensions: 8 x 7
Dining room
- Level: Main
- Area: 88
- Dimensions: 8 x 11
Kitchen
- Level: Main
- Area: 99
- Dimensions: 9 x 11
Living room
- Level: Main
- Area: 238
- Dimensions: 17 x 14
Heating
- Forced Air, Natural Gas
Cooling
- Central Air
Appliances
- Included: Dishwasher, Dryer, Microwave, Range/Oven, Refrigerator, Washer
Features
- Has basement: No
- Number of fireplaces: 1
- Fireplace features: Gas
Interior area
- Total structure area: 1,353
- Total interior livable area: 1,353 sqft
- Finished area above ground: 1,353
- Finished area below ground: 0
Property
Parking
- Total spaces: 2
- Parking features: Attached
- Attached garage spaces: 2
Features
- Levels: Two
- Stories: 2
Details
- Parcel number: 47006070271000
- Special conditions: Private
Construction
Type & style
- Home type: Townhouse
- Property subtype: Condominium, Townhouse
Materials
- Brick, Vinyl Siding
- Foundation: Slab
Condition
- Year built: 2007
Utilities & green energy
- Sewer: Public Sanitary
- Water: Public
Community & HOA
Community
- Subdivision: Replat 1 & 2 Of Wayne County Condo Sub Plan 686
HOA
- Has HOA: Yes
- HOA fee: $288 monthly
- HOA name: K's Management
- HOA phone: 734-285-4442
Location
- Region: Melvindale
Financial & listing details
- Price per square foot: $133/sqft
- Annual tax amount: $6,399
- Date on market: 1/26/2026
- Cumulative days on market: 7 days
- Listing agreement: Exclusive Right To Sell
- Listing terms: Cash,Conventional
Price history
| Date | Event | Price |
|---|---|---|
| 3/18/2026 | Sold | $180,000$133/sqft |
Source:  MiRealSource #50198233 Report a problem MiRealSource #50198233 Report a problem | ||
| 2/2/2026 | Pending sale | $180,000$133/sqft |
Source: MiRealSource #50198233 Report a problem | ||
| 1/30/2026 | Price change | $180,000+12.6%$133/sqft |
Source: MiRealSource #50198233 Report a problem | ||
| 9/3/2023 | Pending sale | $159,900$118/sqft |
Source:  Realcomp II #20230070655 Report a problem Realcomp II #20230070655 Report a problem | ||
| 8/22/2023 | Listed for sale | $159,900$118/sqft |
Source: Realcomp II #20230070655 Report a problem | ||
Public tax history
Tax history is unavailable.
Neighborhood: 48122
Nearby homes
- $180,0002 bd3 ba1.3k sqft3296 Wilkerson Cir #271, Melvindale, MI 48122Sold
- $160,6002 bd2 ba1.4k sqft3297 Skyline Dr #270, Melvindale, MI 48122Off Market

- $194,8002 bd2 ba1.4k sqft3297 Skyline Dr, Melvindale, MI 48122Off Market
- $200,2002 bd2 ba1.4k sqft3295 Skyline Dr #3295, Melvindale, MI 48122Off Market
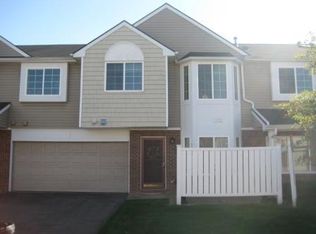
- $167,7002 bd1 ba1.3k sqft3298 Wilkerson Cir #269, Melvindale, MI 48122Off Market
- $152,9002 bd2 ba1.3k sqft3294 Wilkerson Cir #273, Melvindale, MI 48122Off Market
- $141,0002 bd2 ba1.3k sqft3299 Skyline Dr #268, Melvindale, MI 48122Sold
- $153,7002 bd2 ba1.3k sqft3293 Skyline Dr #274, Melvindale, MI 48122Off Market
Nearby schools
GreatSchools rating
- 5/10Allendale Elementary SchoolGrades: 2-5Distance: 0.4 mi
- 4/10Julian O. Strong Middle SchoolGrades: 6-8Distance: 0.8 mi
- 6/10Melvindale High SchoolGrades: 9-12Distance: 1.8 mi
Schools provided by the listing agent
- District: Melvindale Northern Allen Park
Source: MiRealSource. This data may not be complete. We recommend contacting the local school district to confirm school assignments for this home.
Get a cash offer in 3 minutes
Find out how much your home could sell for in as little as 3 minutes with a no-obligation cash offer.
Estimated market value
$181,800
Get a cash offer in 3 minutes
Find out how much your home could sell for in as little as 3 minutes with a no-obligation cash offer.
Estimated market value
$181,800
- Michigan
- Wayne County
- Melvindale
- 48122
- 3296 Wilkerson Cir
Nearby cities
Nearby zip codes
Other Melvindale Topics
