Skip main navigation
Sold for $700,000
  • $700,000

    32960 N 70TH Street, Scottsdale, AZ 85266

    2beds
    2baths
    1,410sqft
    Single Family Residence
    Built in 1994
    5,500 Square Feet Lot
    $689,100 Zestimate®
    $496/sqft
    $2,580 Estimated rent

    Home value

    $689,100

    $627,000 - $758,000

    $2,580/mo

    Zestimate® history
    Loading
    Loading...

    Owner options

    List your home for rent

    $2,580/mo

    Rent Zestimate®

    Find your next renter with Zillow Rental Manager. Plus, with online applications, you can quickly screen prospective tenants – for free.

    Learn more

    $2,580/mo

    Rent Zestimate®

    Refinance and save

    $4,346/mo

    Est. payment

    Refinancing to a lower rate could help reduce your monthly payments and save thousands over the life of the loan.

    See today's rates

    $4,346/mo

    Est. payment

    Explore your selling options

    Work with a Zillow partner agent

    Leverage their expertise and Zillow's premium Showcase listings to get your home seen by more buyers.

    Get started

    List with your own agent

    Get your home in front of millions of buyers by listing it on Zillow.

    Learn how to do it

    Sell it yourself

    Take full control of how buyers see your home on Zillow by listing For Sale by Owner (FSBO).

    List your home

    What's special

    Stylish fixturesRear patioTwo walls of windowsExpansive natural areaGranite countertopsRaised counterStainless appliances
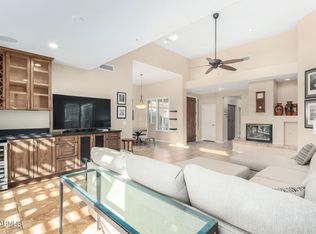
    One of the few original owner homes in Terravita. The array of features make this a home to distinguish it as ''very comfortable'' living. The owners patiently and lovingly modified the interior over the years so that it wouldn't be the introductory design Del Webb/Terravita offered when the Arbor was introduced in November 1993. This two bedroom home's location is nestled on a quiet street and has an expansive natural area bordering the sunlit rear yard. The entry and living room's flooring is fashionable hardwood. Inviting kitchen features are upgraded cabinetry, granite countertops, stylish fixtures and stainless appliances. The raised counter is a virtual ''magnet'' when entertaining friends and family. Adjacent to the kitchen area is the dining area at which eight can be seated--MORE comfortably. The great room's adjacency to the dining area, its soaring ceiling, two walls of windows, fireplace and door to the rear patio make this space feeling larger-than-life. An L-junction hallway leads to the guest bath and bedroom, laundry, garage,. The guest wing's bedroom overlooks 70th street and is separate from the main living area offering privacy; and, at the same time direct access to the main living area. Guests will be very comfortable in their stay in this section of the house. The junction features an ample storage cabinet for homeowner essentials. The master suite encompasses the essentials. A generously sized bedroom, is flanked by the updated primary bath and the walk-in clothing and water closets complete the suite. Take note of the mechanicals in the garage and the epoxied floor too. The owners took great pride in outfitting this area. The rear patio is pleasure! Substantial natural area, sun delight and evenings offering "dark sky" delights. This is a complete home for the discerning buyer. Notes: - New garbage disposal (3/20/25) - New Waterdrip Under Sink Water filtration system (3/20/25) - All kitchen, bath and laundry shut off valves have been evaluated and updated where appropriate (3/20-21/25) - New RainDial irrigation controller (3/21/25) the two-valve system has been tested for performance(leaks, etc) - New landscape channel between the entry walkway and driveway(3/23/25) - General landscape maintenance completed (week of 3/17/25) - New laundry sink faucet with sprayer hose (3/23/25) - HVAC ducting reviewed, adjusted and spring maintenance performed(3/24/25) - Flat roofs have been re-roofed (week of 03/17/25) - All identified roof inconsistencies have been attended to and warrantied (week of (03/17/25) - Painting contractor is scheduling the house and party walls to be prepped and painted: Terravita Scheme #1 is HOA approved.

    Zillow last checked:

    Listing updated:

    Listed by:

    Charles Majka 602-625-9205,

    Sonoran Properties Associates,

    Robert Lontkowski 480-375-1940,

    Sonoran Properties Associates

    Bought with:

    Robert Lontkowski, BR577942000

    Sonoran Properties Associates

    Source: ARMLS,MLS#: 6829233MLS Logo

    Facts & features

    Interior

    Bedrooms & bathrooms
    • Bedrooms: 2
    • Bathrooms: 2
    Primary bedroom
    • Level: First
    • Area: 208
    • Dimensions: 13.00 x 16.00
    Bedroom 2
    • Level: First
    • Area: 110
    • Dimensions: 10.00 x 11.00
    Dining room
    • Level: First
    • Area: 121
    • Dimensions: 11.00 x 11.00
    Garage
    • Level: First
    • Area: 462
    • Dimensions: 21.00 x 22.00
    Kitchen
    • Level: First
    • Area: 132
    • Dimensions: 11.00 x 12.00
    Living room
    • Level: First
    • Area: 288
    • Dimensions: 16.00 x 18.00
    Heating
    • Natural Gas
    Cooling
    • Central Air, Ceiling Fan(s), Evaporative Cooling
    Appliances
    • Included: Dryer, Washer, Water Softener Owned, Refrigerator, Built-in Microwave, Dishwasher, Disposal, Gas Range, Gas Oven, Electric Cooktop, Water Purifier
    • Laundry: Inside
    Features
    • High Speed Internet, Granite Counters, Double Vanity, Breakfast Bar, 9+ Flat Ceilings, No Interior Steps, Full Bth Master Bdrm, Separate Shwr & Tub
    • Flooring: Carpet, Tile, Wood
    • Windows: Skylight(s), Solar Screens, Double Pane Windows
    • Has basement: No
    • Number of fireplaces: 1
    • Fireplace features: Living Room, Gas
    Interior area
    • Total structure area: 1,410
    • Total interior livable area: 1,410 sqft

    Property

    Parking
    • Total spaces: 2
    • Parking features: Garage Door Opener, Direct Access, Attch'd Gar Cabinets
    • Garage spaces: 2
    Features
    • Stories: 1
    • Patio & porch: Covered, Patio
    • Pool features: None
    • Spa features: None
    • Fencing: Block,Wrought Iron
    Lot
    • Size: 5,500 Square Feet
    • Features: Borders Common Area, North/South Exposure, Desert Back, Desert Front
    Details
    • Parcel number: 21650378
    • Special conditions: FIRPTA may apply

    Construction

    Type & style
    • Home type: SingleFamily
    • Architectural style: Ranch
    • Property subtype: Single Family Residence
    Materials
    • Stucco, Wood Frame, Painted
    • Roof: Tile,Concrete
    Condition
    • Year built: 1994
    Details
    • Builder name: Del Webb

    Utilities & green energy

    • Electric: 220 Volts in Kitchen
    • Sewer: Public Sewer
    • Water: City Water

    Community & HOA

    Community
    • Features: Pool, Golf, Pickleball, Gated, Community Spa, Community Spa Htd, Guarded Entry, Concierge, Tennis Court(s), Biking/Walking Path, Fitness Center
    • Security: Fire Sprinkler System, Security Guard
    • Subdivision: PARCEL E AT TERRAVITA
    HOA
    • Has HOA: Yes
    • Services included: Maintenance Grounds, Street Maint
    • HOA fee: $305 quarterly
    • HOA name: TCC
    • HOA phone: 480-488-3456
    • Second HOA fee: $456 quarterly
    • Second HOA name: TCA
    • Second HOA phone: 480-595-7533
    Location
    • Region: Scottsdale

    Financial & listing details

    • Price per square foot: $496/sqft
    • Tax assessed value: $565,600
    • Annual tax amount: $2,212
    • Date on market: 3/10/2025
    • Cumulative days on market: 9 days
    • Listing terms: Cash,Conventional,VA Loan
    • Ownership: Fee Simple
    • Electric utility on property: Yes

    Price history

    DateEventPrice
    5/22/2025Sold$700,000-4.8%$496/sqft
    Source: ARMLS #6829233 Report a problem
    4/14/2025Pending sale$735,500$522/sqft
    Source: ARMLS #6829233 Report a problem
    4/14/2025Listed for sale$735,500$522/sqft
    Source: ARMLS #6829233 Report a problem
    3/18/2025Listing removed$735,500$522/sqft
    Source: ARMLS #6829233 Report a problem
    3/10/2025Listed for sale$735,500+406.7%$522/sqft
    Source: ARMLS #6829233 Report a problem
    2/24/1995Sold$145,166$103/sqft
    Source: Public Record Report a problem

    Public tax history

    YearProperty taxesTax assessment
    2025$1,775 -12%$56,560 -5.4%
    2024$2,016 +1.6%$59,780 +64.1%
    2023$1,984 -2.6%$36,433 -1.2%
    2022$2,038 -6.2%$36,880 +8.5%
    2021$2,174 +3.1%$34,000 +4.6%
    2020$2,109 +2.8%$32,500 +0.8%
    2019$2,051 $32,250 +5.6%
    2018$2,051 +3.8%$30,550 +1.5%
    2017$1,975 +6.2%$30,110 +5.4%
    2016$1,859 +5.7%$28,560 +5.8%
    2015$1,759 $27,000 +13.9%
    2014-- $23,710 +11.1%
    2013-- $21,350
    2012-- $21,350 -3%
    2011-- $22,010 -23.9%
    2010-- $28,920 +0.1%
    2009-- $28,900 -2.7%
    2008-- $29,700 +13.4%
    2007-- $26,200 +47.2%
    2006-- $17,800
    2005-- $17,800 +16.3%
    2004-- $15,300
    2003-- $15,300 -5%
    2002-- $16,100
    Find assessor info on the county website

    Neighborhood: 85266

    Nearby schools

    GreatSchools rating
    Schools provided by the listing agent
    • Elementary: Black Mountain Elementary School
    • Middle: Sonoran Trails Middle School
    • High: Cactus Shadows High School
    • District: Cave Creek Unified District

    Source: ARMLS. This data may not be complete. We recommend contacting the local school district to confirm school assignments for this home.

    Get a cash offer in 3 minutes
    Find out how much your home could sell for in as little as 3 minutes with a no-obligation cash offer.
    Estimated market value
    $689,100
    Get a cash offer in 3 minutes
    Find out how much your home could sell for in as little as 3 minutes with a no-obligation cash offer.
    Estimated market value
    $689,100