Welcome to this beautifully updated 1400sf all brick ranch with 4 bedrooms in desirable Kimberly Oaks subdivision! Turn key ready, this home has been professionally remodeled over the past 2 years. A beautiful expansive paver walkway leads to the entryway. You'll step inside to the foyer and immediately notice the refinished hardwood flooring of the large living room. Toward the right is the open layout of the kitchen and dining room. Freshly repainted, it features new lighting (throughout), new subway tile, new granite countertop, new stove and appliances stay! The other end of the home features all 4 bedrooms with new carpeting by McNabb Flooring. New trim on windowsills, doors, and base molding throughout the first floor showcases the professionally painted home. In addition, both the bath and half bath on the main bath have been remodeled. The full bath was down to the studs. Down stairs, you will be blown away by all the storage! The large family room has a wall of storage space perfect for seasonal items, games or whatever else you may want to tuck away! Notice the new paint and McNabb carpet down here as well. The washer and dryer are approximately 2 years old and are staying. The furnace with humidifier and A/C were installed in 2024. The rooms in the back are partially finished, one being a workshop and the other including a closet. 2 closets in the basement are cedar closets. Second half bath also in the basement. Lastly, if you didn't have enough entertaining space, check out the mancave garage featuring ceramic flooring and painted drywall. Outside, you'll see a brand new deck ready for your own finish. New roof, tear-off, 2025. Exterior painted 2025. Centrally located, close to freeways. Walk to the Spree fireworks or to the Livonia Rec Center. Welcome Home!
Sold for $335,000
$335,000
32969 Lyndon St, Livonia, MI 48154
4beds
2,400sqft
Single Family Residence
Built in 1959
7,405 Square Feet Lot
$335,500 Zestimate®
$140/sqft
$3,036 Estimated rent
Home value
$335,500
$309,000 - $366,000
$3,036/mo
Zestimate® history
Owner options
List your home for rent
$3,036/mo
Rent Zestimate®
Find your next renter with Zillow Rental Manager. Plus, with online applications, you can quickly screen prospective tenants – for free.
$3,036/mo
Rent Zestimate®
Refinance and save
$2,481/mo
Est. payment
Refinancing to a lower rate could help reduce your monthly payments and save thousands over the life of the loan.
$2,481/mo
Est. payment
Explore your selling options
Work with a Zillow partner agent
Leverage their expertise and Zillow's premium Showcase listings to get your home seen by more buyers.
Get startedList with your own agent
Get your home in front of millions of buyers by listing it on Zillow.
Learn how to do itSell it yourself
Take full control of how buyers see your home on Zillow by listing For Sale by Owner (FSBO).
List your homeWhat's special
Zillow last checked:
Listing updated:
Listed by:
Mary E Emory 248-798-7244,
3DX Real Estate LLC
Bought with:
Shannon Meyer, 6501317845
American Dream Estates
Source: Realcomp II,MLS#: 20261052031
Facts & features
Interior
Bedrooms & bathrooms
- Bedrooms: 4
- Bathrooms: 3
- Full bathrooms: 1
- 1/2 bathrooms: 2
Primary bedroom
- Level: Entry
- Area: 120
- Dimensions: 12 X 10
Bedroom
- Level: Entry
- Area: 120
- Dimensions: 10 X 12
Bedroom
- Level: Entry
- Area: 140
- Dimensions: 14 X 10
Bedroom
- Level: Entry
- Area: 130
- Dimensions: 13 X 10
Other
- Level: Entry
- Area: 42
- Dimensions: 6 X 7
Other
- Level: Entry
- Area: 20
- Dimensions: 4 X 5
Other
- Level: Basement
- Area: 77
- Dimensions: 7 X 11
Bonus room
- Level: Basement
- Area: 126
- Dimensions: 18 X 7
Bonus room
- Level: Basement
- Area: 285
- Dimensions: 15 X 19
Dining room
- Level: Entry
- Area: 156
- Dimensions: 13 X 12
Family room
- Level: Basement
- Area: 696
- Dimensions: 29 X 24
Kitchen
- Level: Entry
- Area: 144
- Dimensions: 12 X 12
Laundry
- Level: Basement
- Area: 198
- Dimensions: 22 X 9
Living room
- Level: Entry
- Area: 204
- Dimensions: 17 X 12
Other
- Level: Entry
- Area: 60
- Dimensions: 5 X 12
Heating
- Forced Air, Natural Gas
Cooling
- Central Air
Appliances
- Included: Built In Gas Oven, Dishwasher, Disposal, Dryer, Electric Cooktop, Free Standing Refrigerator, Ice Maker, Microwave, Washer
- Laundry: Laundry Room
Features
- Entrance Foyer
- Basement: Finished,Full
- Has fireplace: No
Interior area
- Total interior livable area: 2,400 sqft
- Finished area above ground: 1,400
- Finished area below ground: 1,000
Property
Parking
- Total spaces: 1
- Parking features: One Car Garage, Attached
- Attached garage spaces: 1
Accessibility
- Accessibility features: Common Area
Features
- Levels: One
- Stories: 1
- Entry location: GroundLevel
- Patio & porch: Deck, Porch
- Pool features: None
- Fencing: Back Yard
Lot
- Size: 7,405 Square Feet
- Dimensions: 60 x 126
Details
- Additional structures: Sheds
- Parcel number: 46086020056000
- Special conditions: Agent Owned,Short Sale No
Construction
Type & style
- Home type: SingleFamily
- Architectural style: Ranch
- Property subtype: Single Family Residence
Materials
- Brick
- Foundation: Basement, Block
- Roof: Asphalt
Condition
- New construction: No
- Year built: 1959
- Major remodel year: 2025
Utilities & green energy
- Electric: Circuit Breakers
- Sewer: Public Sewer
- Water: Public
Community & HOA
Community
- Subdivision: KIMBERLY OAKS ESTATES SUB
HOA
- Has HOA: Yes
- HOA fee: $25 annually
Location
- Region: Livonia
Financial & listing details
- Price per square foot: $140/sqft
- Tax assessed value: $140,834
- Annual tax amount: $8,368
- Date on market: 7/8/2026
- Cumulative days on market: 2 days
- Listing agreement: Exclusive Right To Sell
- Listing terms: Cash,Conventional,FHA,Va Loan
Price history
| Date | Event | Price |
|---|---|---|
| 7/24/2026 | Sold | $335,000+1.5%$140/sqft |
Source:  Realcomp II #20261052031 Report a problem Realcomp II #20261052031 Report a problem | ||
| 7/16/2026 | Pending sale | $329,900$137/sqft |
Source: Realcomp II #20261052031 Report a problem | ||
| 7/8/2026 | Listed for sale | $329,900$137/sqft |
Source: Realcomp II #20261052031 Report a problem | ||
Public tax history
| Year | Property taxes | Tax assessment |
|---|---|---|
| 2025 | -- | $136,600 +12.1% |
| 2024 | -- | $121,900 +8.4% |
| 2023 | -- | $112,500 +6.8% |
| 2022 | -- | $105,300 +6.1% |
| 2021 | -- | $99,200 |
| 2020 | $3,001 +2.2% | $99,200 +6.7% |
| 2019 | $2,935 | $93,000 +5.8% |
| 2018 | $2,935 | $87,900 +5.5% |
| 2017 | -- | $83,300 |
| 2016 | $2,429 | $83,300 +13.9% |
| 2015 | $2,429 | $73,120 +14% |
| 2012 | -- | $64,150 |
| 2005 | $1,048 -53.8% | -- |
| 2003 | $2,272 +9.5% | -- |
| 2001 | $2,075 +2.7% | $64,730 +3.2% |
| 2000 | $2,020 | $62,730 |
Find assessor info on the county website
Neighborhood: 48154
Nearby homes
- $351,600-- bd2 ba2k sqft32955 Lyndon St, Livonia, MI 48154Off Market
- $301,200-- bd2 ba1.9k sqft33011 Lyndon St, Livonia, MI 48154Off Market
- $320,000-- bd1 ba1.3k sqft32941 Lyndon St, Livonia, MI 48154Sold
- $320,0003 bd2 ba1.3k sqft32941 Lyndon St S, Livonia, MI 48154Sold
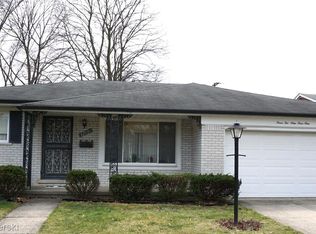
- $306,2004 bd2 ba1.6k sqft33025 Lyndon St, Livonia, MI 48154Off Market
- $320,0003 bd2 ba1.4k sqft32970 Allen St, Livonia, MI 48154Sold
- $323,0003 bd1 ba1.2k sqft32956 Allen St, Livonia, MI 48154Off Market
- $279,700-- bd1 ba1.3k sqft33010 Allen St, Livonia, MI 48154Off Market
Nearby schools
GreatSchools rating
- 9/10Kennedy Elementary SchoolGrades: K-4Distance: 0.3 mi
- 8/10Frost Middle SchoolGrades: 6-8Distance: 0.7 mi
- 7/10Churchill High SchoolGrades: 7-12Distance: 3.1 mi
Get a cash offer in 3 minutes
Find out how much your home could sell for in as little as 3 minutes with a no-obligation cash offer.
Estimated market value
$335,500
Get a cash offer in 3 minutes
Find out how much your home could sell for in as little as 3 minutes with a no-obligation cash offer.
Estimated market value
$335,500
- Michigan
- Wayne County
- Livonia
- 48154
- 32969 Lyndon St
